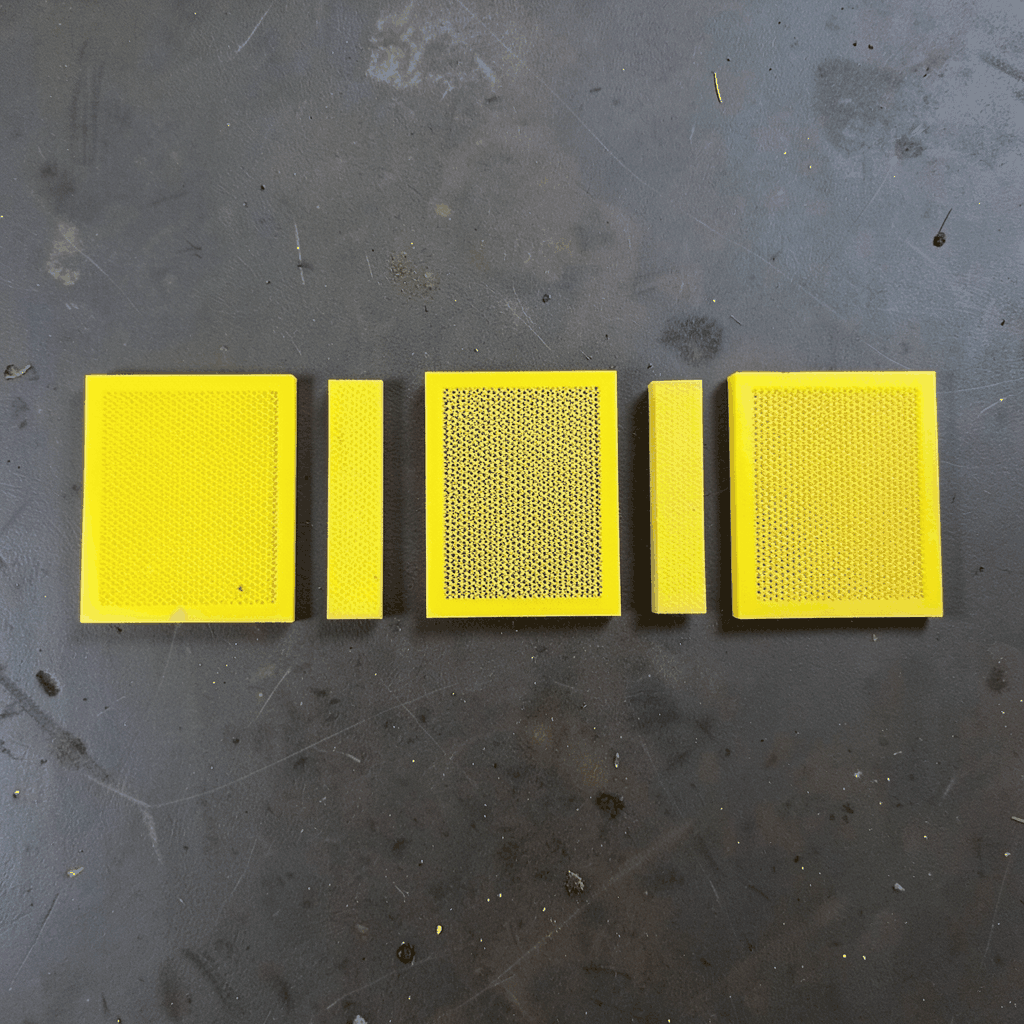
Aluminum expanded mesh for walkway and stair treads
Aluminium expanded mesh gives Australian access platforms and stairways a useful balance of stiffness, drainage and visual openness. Unlike a loose or very light sheet, expanded mesh is formed from aluminium sheet by slitting and stretching, leaving integral strands that can transfer load to a supporting frame. When specified and detailed properly, it works as a practical walking surface for workshops, warehouses, balconies, plant rooms and public facilities.
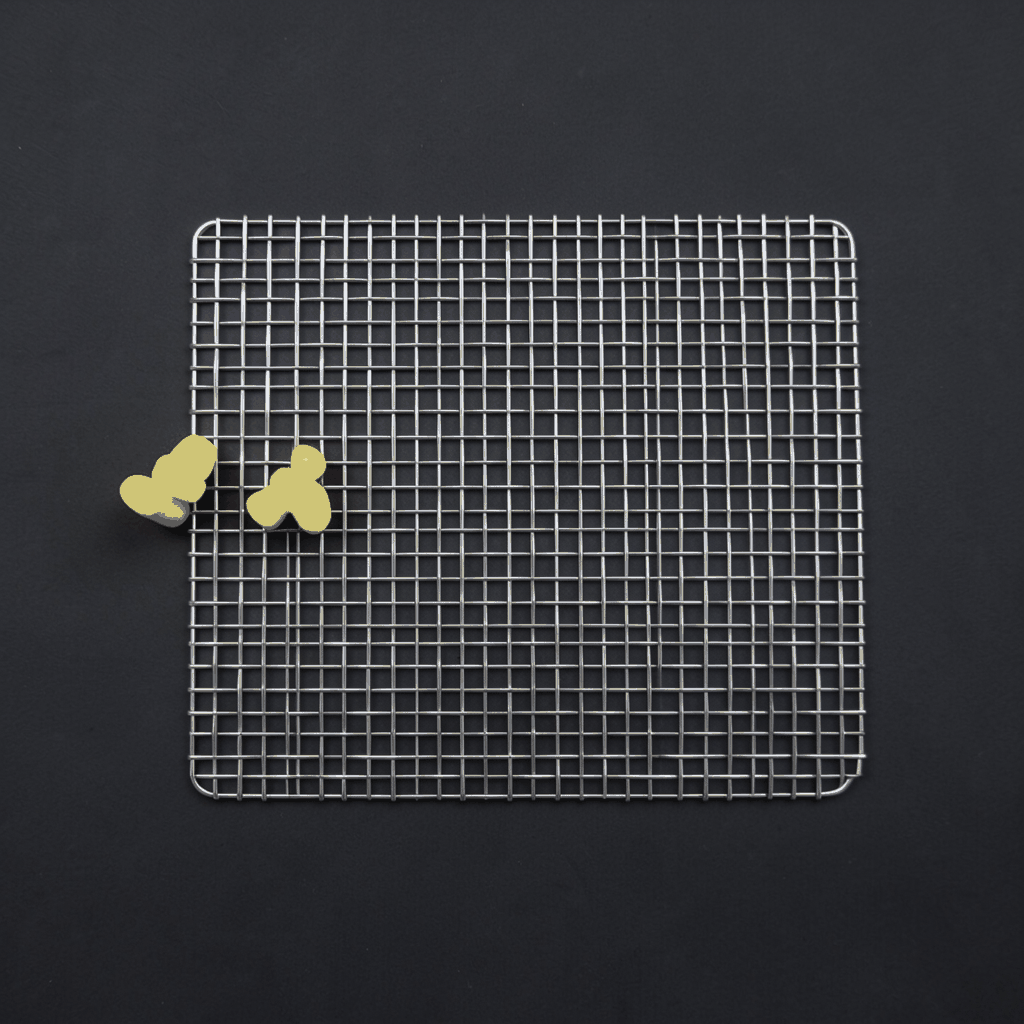
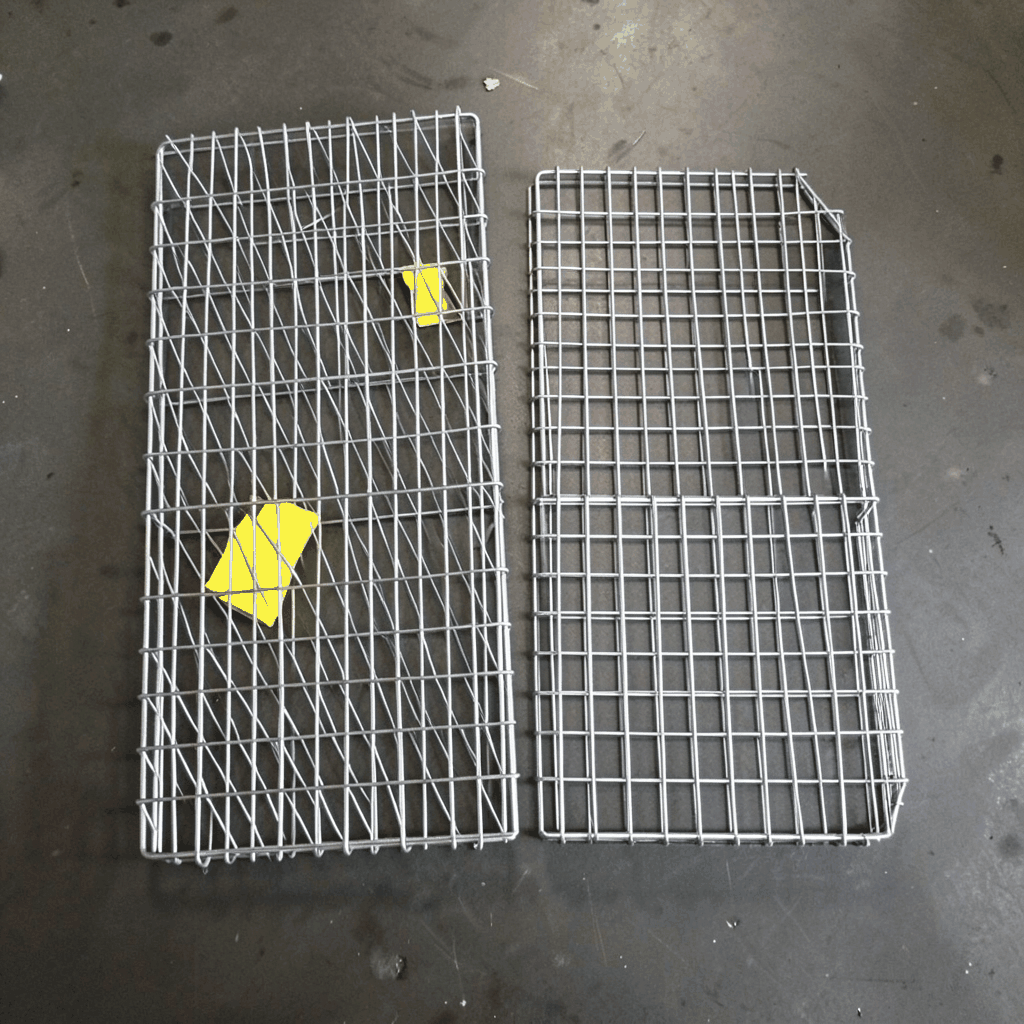
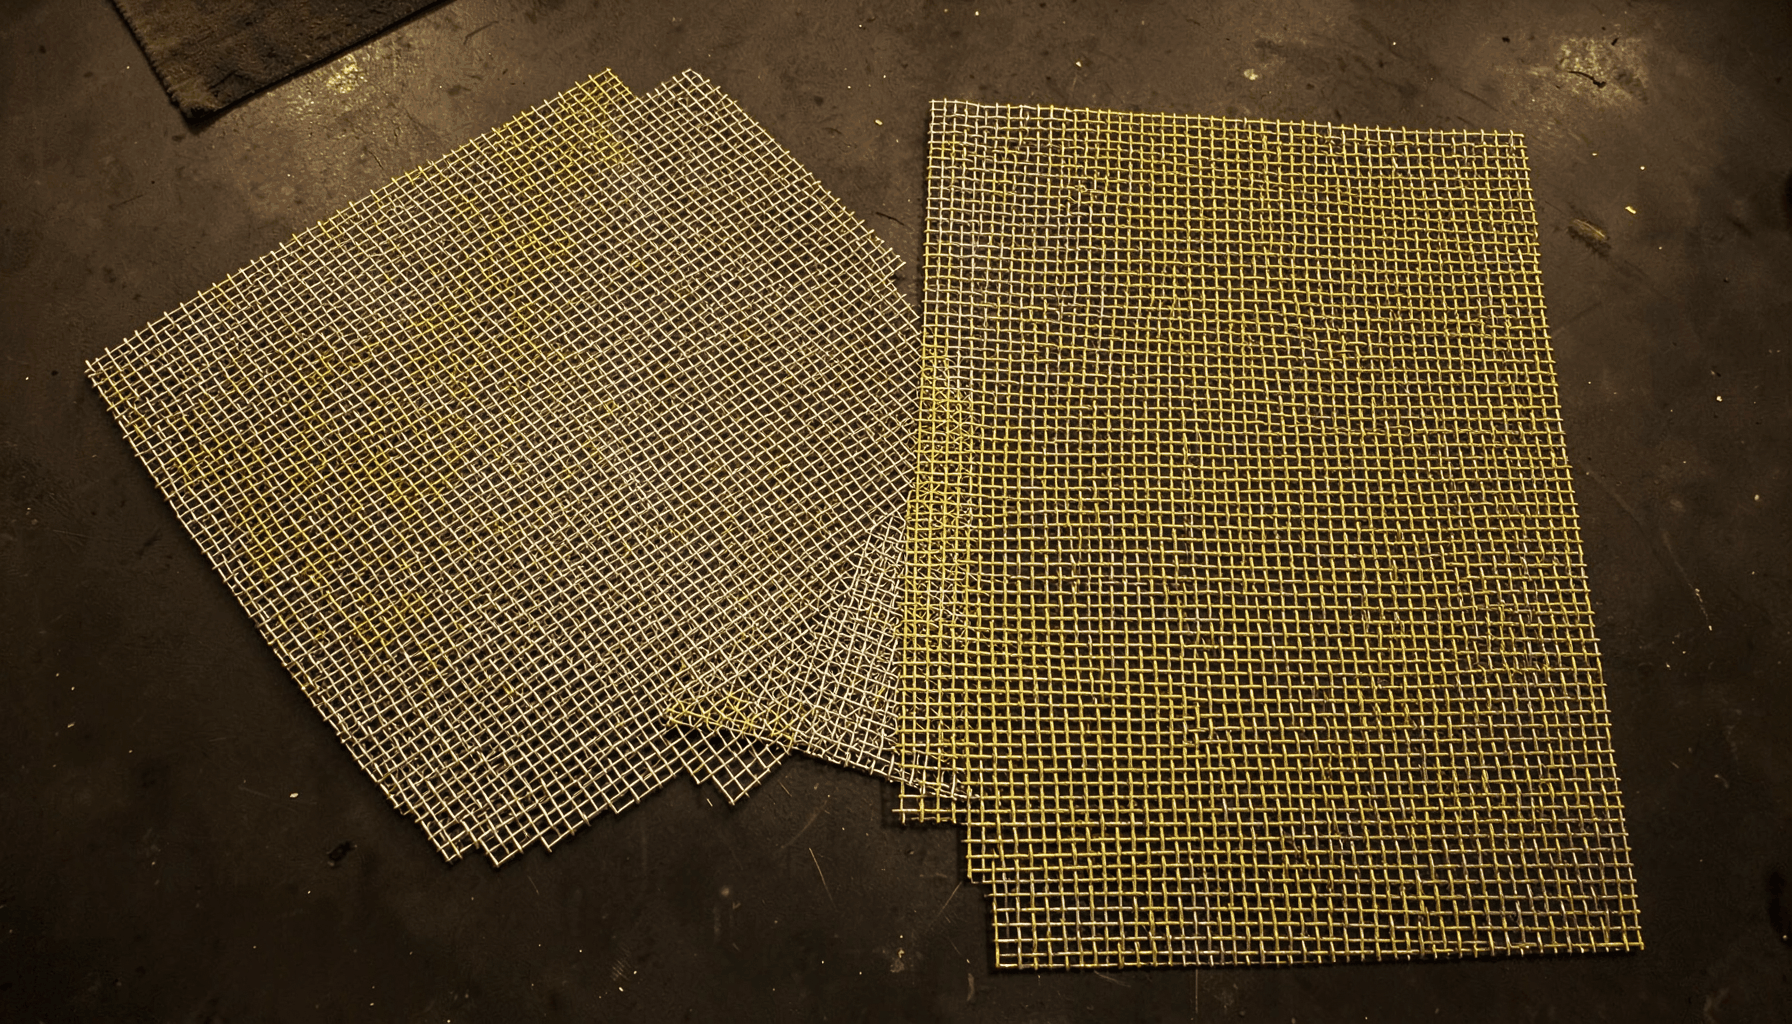
The material is often called expanded metal mesh, open-area grating or flattened expanded mesh. Its diamond openings remove material without creating separate woven wires, so panels can be lighter, easier to drain and simpler to inspect than many perforated or woven alternatives. The open area also admits daylight, airflow and visual supervision while reducing the surface mass carried by a platform frame. These benefits matter in Australian access design, where stormwater, condensation, debris and maintenance access influence how an exposed stair performs over time.
There is no universal panel that suits every walkway. A decorative screen, a light-duty ceiling grille and a load-bearing tread require different sheet thickness, strand geometry, alloy and support assumptions. The useful decision is to treat the tread as part of a structural system: define the loads and environment, establish a compliant support frame, then select a mesh pattern and finish with documented evidence.
Why expanded aluminium suits access surfaces
An expanded panel differs from sheet plate because its strength develops through the geometry of the formed strands. When the long direction spans between supports, the manufacturer or checking engineer must account for sheet thickness, alloy and temper, bearing width, panel orientation and the way each edge is fixed. Flat expanded mesh can be suitable for moderate spans; heavier panels, closer supports, framed openings or an alternative such as bar grating may be needed for more demanding duty.
Open-area construction is valuable on external stairs because rain passes through rather than pooling on a solid tread. It can also reduce wind loading around rooftop plant access and improve visibility through platforms. For industrial facilities, the ability to see a dropped object or a person below the deck is a practical safety benefit. Panels can be lifted individually for inspection, and damaged sections can often be replaced without rebuilding the entire platform.
That does not turn an ordinary decorative mesh panel into a certified structural product. The connection, backing and load path must be designed with the same seriousness as the tread itself. This principle also appears in green-wall support systems, where connections and backing determine whether mesh behaves as a structural element rather than only a surface finish.
Engineer the load path before choosing a pattern
Begin with the design actions rather than a preferred diamond size. Record clear spans, support spacing, panel dimensions, expected pedestrian and maintenance loads, point loads from trolley wheels or equipment, guard loading where applicable, and any dynamic movement. Aluminium has a lower elastic modulus than steel, so deflection and vibration may control the design before ultimate strength does. Long unsupported spans also amplify the risk of local bending around a concentrated load.
The project should identify the applicable requirements in the current National Construction Code and its state or territory variations. Depending on the system, the checking engineer may use AS 1720.1 for aluminium design and the principles of AS 1657 for industrial walkways, alongside handrail, guard and stair provisions. A compliant handrail or frame does not automatically make the infill panel compliant. Loads, openings, fixings, clearances and supports need to be assessed as one assembly, with documentation prepared for the relevant building certifier or authority.
Request product-specific data rather than relying on a generic load-capacity figure. Useful evidence includes the alloy and temper, nominal and minimum thickness, opening dimensions, strand width, orientation, support conditions, design loads, factors of safety and the test or calculation method. A representative panel should be load-tested where the project requires proof, then checked for deflection, permanent deformation, fastener pull-out and edge distress. Installation inspection should confirm that every panel bears on the frame as the design assumes.
Control slip, sharp edges and access compliance
Slip resistance is a property of the complete tread surface, not a number attached automatically to aluminium mesh. Aperture size, strand angle, surface finish, wear, rain, oil and trapped grit all affect performance. A polished expanded panel can behave differently from a coarse-pattern panel, especially on an external stair in a coastal Australian city. Where specified, pendulum testing to the principles of AS 4663 can provide project-accepted slip results, but the test sample should represent the proposed pattern, orientation and finish.
Edges deserve equal attention because sheet metal can be sharp and flexible at a cut line. Panels should bear against continuous angle or channel supports, with the load directed into the frame rather than into unsupported sheet corners. Designers should consider rolled or securely folded edge trim, positive fixings, a contrasting nosing and suitable toe boards where required. Guard and balustrade provisions, including relevant AS 1428.1 criteria, must be satisfied by the complete mesh panel, connections and supports rather than by the opening pattern alone.
Accessibility also extends beyond the tread sheet. Required clear widths, landings, handrails, edge protection and tactile warning surfaces can change how a mesh panel is cut and fixed. Tactile indicators used under AS 1428.4 principles need uninterrupted placement and adequate visual contrast, so the mesh layout should not interfere with them. A stair does not provide an accessible route, and a nearby ramp or lift remains a separate design requirement. Egress, fire-safety and maintenance access should be checked before an open-area panel is accepted.
Match alloys and finishes to Australian sites
Alloy selection should reflect load, forming method and environment rather than a generic preference for aluminium. Commercial expanded sheet commonly uses grades such as 3003, 5052 or 6061, but only the specified grade and temper can support a particular design. A 5052 temper can offer useful corrosion resistance and formability, while a 6061 temper may suit more demanding structural calculations. Extruded 6063 sections are not a like-for-like substitute for rolled sheet. The drawing should state the material standard, temper, thickness tolerance and required finish.
Australian exposure varies sharply by project. Sydney coastal sites demand close attention to salt-laden air; Melbourne industrial buildings combine condensation with vehicle and workshop pollutants; Brisbane brings warm humidity and intense rainfall; and Perth mining or processing facilities can expose panels to abrasive dust and remote-site logistics. A marine-grade powder-coating system with suitable pretreatment may be appropriate for some coastal work, while anodised or mill-finish aluminium may suit others. The coating supplier’s system, colour retention expectations and cleaning regime should be stated.
Attachments matter as much as the panel finish. Aluminium can suffer galvanic corrosion when it is electrically connected to incompatible steel in wet conditions, particularly where crevices trap moisture. Isolating washers, suitable coatings, drainage and a fastener schedule developed for the selected materials can reduce that risk. Site teams should also inspect for coating damage, loose fixings, blocked drainage and local wear. Where an architectural package shares a tender with laboratory or process equipment, specialist items such as specialised optical components should remain on their own specification and quality-assurance track.
Turn the specification into an installable tread system
A project-ready package turns the design into items that can be manufactured, measured and installed without guesswork. Marked-up drawings should identify each panel’s finished length and width, diamond orientation, support line, bearing edges, cut-outs, fixing positions, edge treatment and required tolerance. Include the tread direction on the drawing because rotating a panel can change its structural behaviour and appearance. Where panels are not standard sheet sizes, confirm nested layouts and access routes before fabrication rather than accepting an improvised cut.
Local installation conditions deserve the same detail as production. Melbourne warehouse conversions may have tight lift access and uneven frames; Brisbane outdoor platforms may need staged deliveries around live operations; Perth site installations may require careful packaging to prevent distortion over long transport routes; and regional Australian projects need replacement panels that can be reproduced years later. Supply dimensioned drawings, material certificates, inspection records, finish references, fixing details and maintenance information with the order. A site mock-up can verify support contact, fasteners, walking comfort and drainage before the full run is installed.
To move from a generic mesh sample to a reliable tread system, give Shuo Ke Wire Mesh Product Technology Co., Ltd. the drawings, design loads, support spans, selected finish, site-exposure details and Australian compliance requirements. Request a material and load-data pack, representative cut sample, production and inspection plan, lead time, packaging details and a project-specific quotation, then release custom aluminium expanded mesh tread and walkway panels only after the engineering and installation details are approved.