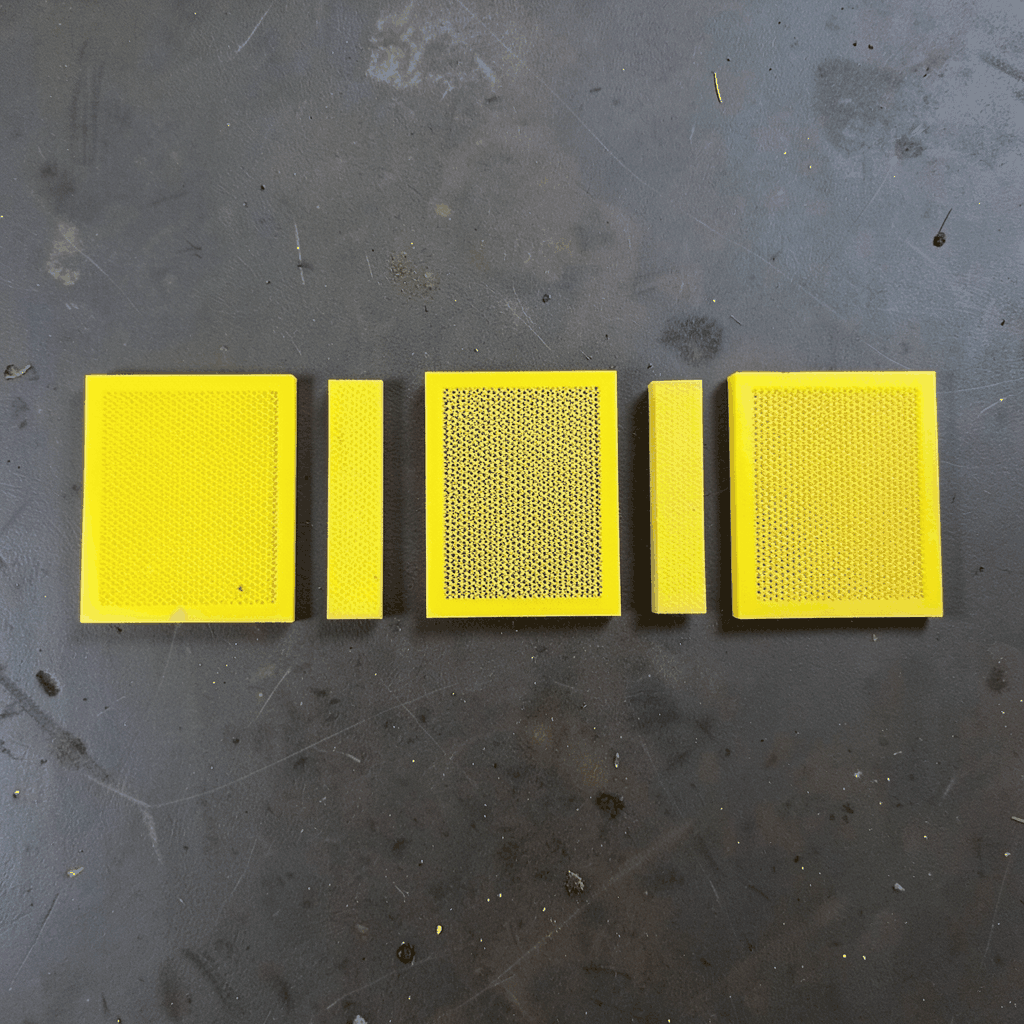
Aluminum mesh for decorative wall cladding in lobbies
Lobbies are often the first space visitors associate with a building. They can set a restrained commercial tone, reinforce a corporate identity or introduce a strong architectural feature. Aluminum mesh for decorative wall cladding in lobbies provides all three possibilities while allowing light, ventilation and partial views to remain part of the room.
As a form of architectural metal mesh, decorative panels can divide large entrance areas, screen service zones or wrap a feature wall. Woven wire, expanded metal, perforated sheet and laser-cut screens offer different balances of openness, privacy, weight and visual character. The right choice depends on the lobby’s proportions, lighting and intended role rather than on appearance alone.
Australian projects require attention to climate, building access and local fit-out practices. A Sydney CBD high-rise may need panels that complement polished stone and expansive glazing, while a Melbourne hospitality venue might favour a pattern inspired by local heritage. Coastal conditions around the Gold Coast or Newcastle and subtropical humidity in Brisbane also influence suitable alloys, coatings and fixing details.
A successful specification balances image, performance and installation. It accounts for the substrate, tolerances, accessibility, maintenance, fire documentation and the way occupants will actually use the lobby. Custom manufacturing adds another layer of control, allowing patterns, dimensions, colours and attachment methods to be coordinated before production.
A lobby feature with practical purpose
Decorative mesh works as architecture rather than as a flat applied finish. A panel can frame reception, conceal a service area, provide privacy behind a desk or establish a transition between a lift lobby and a café. Its depth changes with daylight, creating shadows that soften the regularity of stone, plaster, glass and timber.
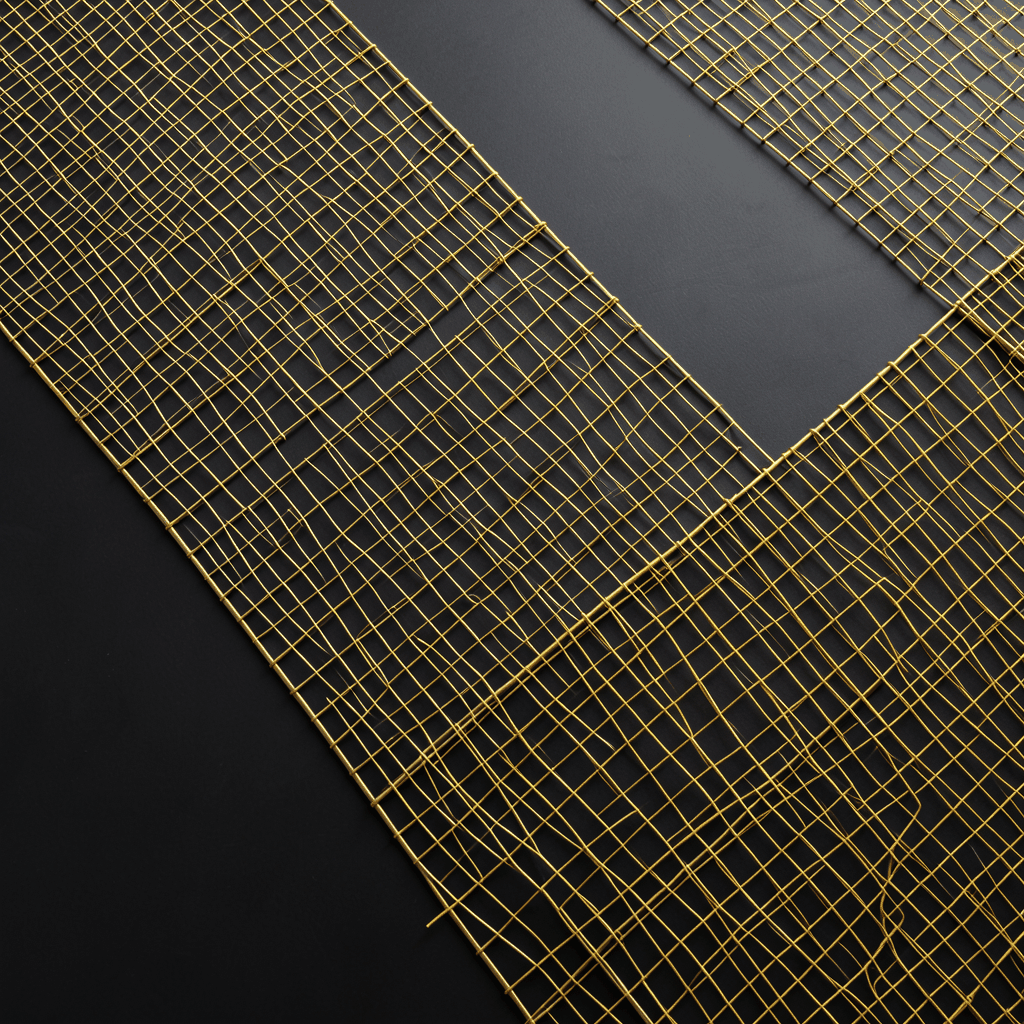
The visual effect should respond to the room. Fine woven mesh can create a veil-like layer suited to a premium corporate entrance, while larger perforated or expanded panels give a civic or industrial character. Laser-cut screens can reproduce abstract geometry, botanical forms or patterns based on local cultural themes without turning the wall into a flat graphic.
Scale is especially important in Australian city-centre and hospitality interiors. Sydney mixed-use towers often have compact, highly finished lobbies, so a finely proportioned screen can add detail without overwhelming the space. In Melbourne warehouse conversions, broader panels and exposed fixings may suit the building’s robust character while still providing a precise contemporary finish.
Why aluminium works in Australian buildings
Aluminium combines low weight with useful structural strength, making it practical for large decorative panels that may be fixed overhead or handled during fit-out. Common architectural grades can be cut, formed, welded, perforated or woven, then finished to suit the design. Compared with heavier steel screens, aluminium reduces handling demands and can simplify the supporting frame.
The metal develops a protective oxide layer that supports corrosion resistance. That does not make every aluminium finish suitable for coastal exposure, however. Salt-laden air around Sydney, Newcastle or the Gold Coast can affect unprotected fixings and incompatible metals. In humid locations such as Brisbane, regular cleaning and careful coating selection remain important.
Powder coating, anodising and specialist surface treatments provide different levels of colour consistency and protection. The finish should suit the environment rather than simply match a sample. Fasteners, brackets and support framing also need compatible materials and isolation from dissimilar metals where required.
Fire and accessibility obligations apply to the complete installation, not only the aluminium component. Project teams should confirm the relevant requirements with the building certifier, fire consultant and accessibility adviser. Early coordination is especially useful because test documentation, panel details and the proposed substrate can influence the final specification.
Choosing a mesh pattern for the room
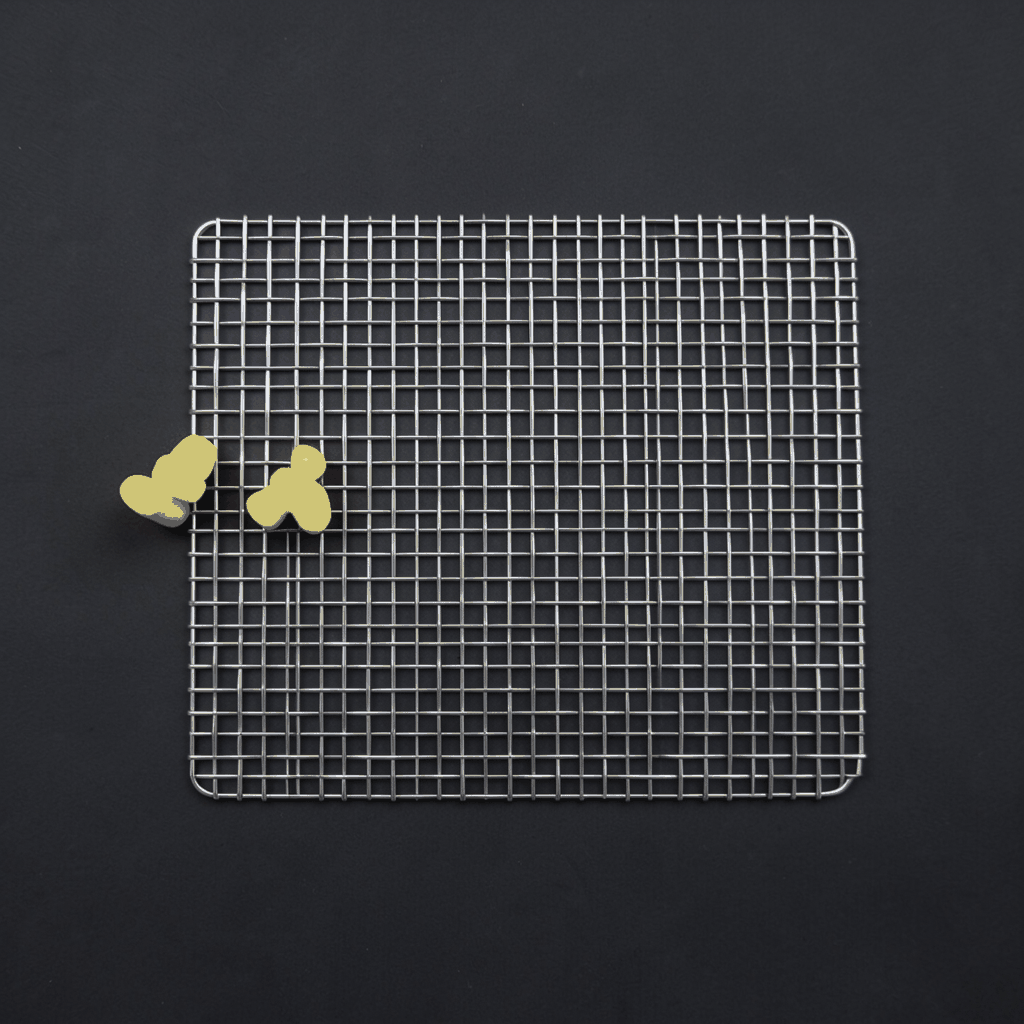
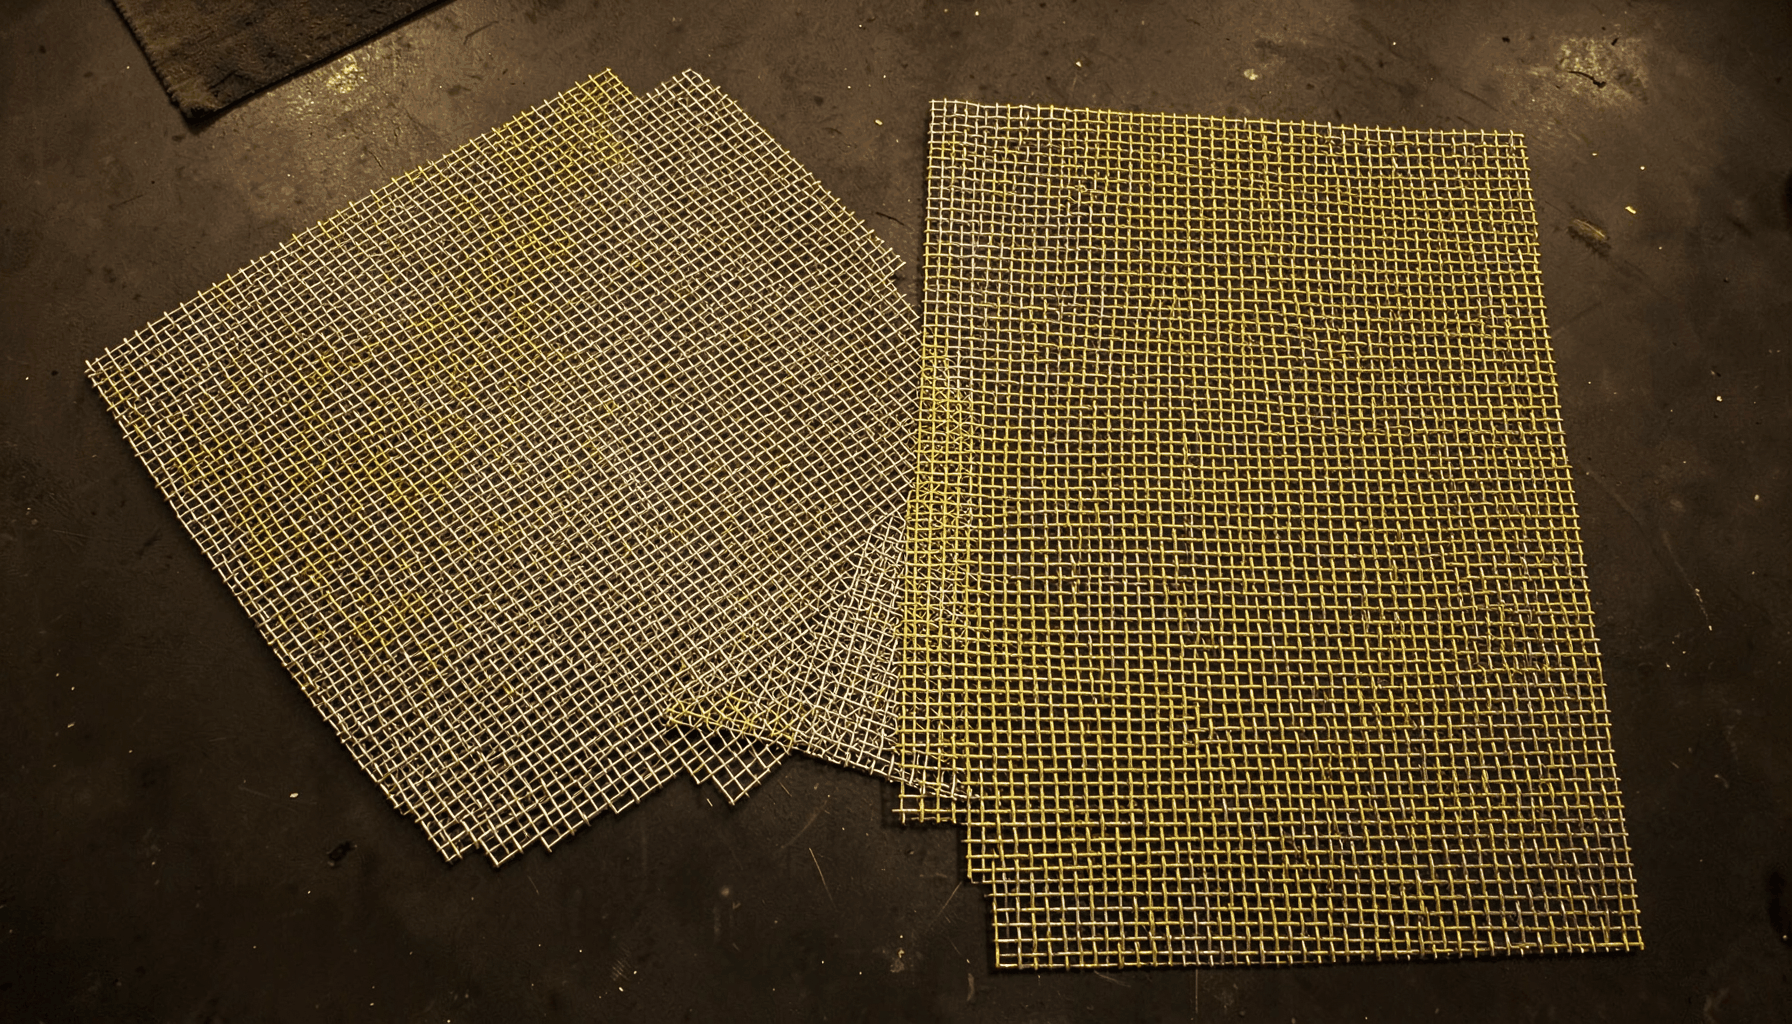
Woven wire mesh produces a continuous surface with a regular or diagonal texture. It generally offers a refined appearance and can be tensioned between frames. Expanded aluminium mesh has larger openings and a distinctive three-dimensional relief, making it effective where shadows and depth are central to the design.
Perforated sheet offers precise circular, square or custom-shaped openings, usually in flatter panels. Laser cutting provides greater freedom for architectural screens, logos and bespoke patterns. It also allows different regions of one panel to have varying openness, provided the design accounts for structural strength and fixing locations.
The chosen pattern should be examined from both sides and under different lighting conditions. A screen that looks open from reception may look nearly solid from an oblique angle, while a dense mesh can create uneven light at its edges. A physical sample helps designers judge privacy, transparency and shadow effects before approving a production panel.
Open area and free area are separate but related considerations. Free area describes the proportion of a panel that is open, while open area considers the hole shape as well as its size. Both affect airflow, visual screening and acoustic behaviour. Mesh mounted with an absorptive lining and cavity can contribute to sound control, although the complete assembly must be evaluated rather than judged from the metal alone.
Planning the support and installation system
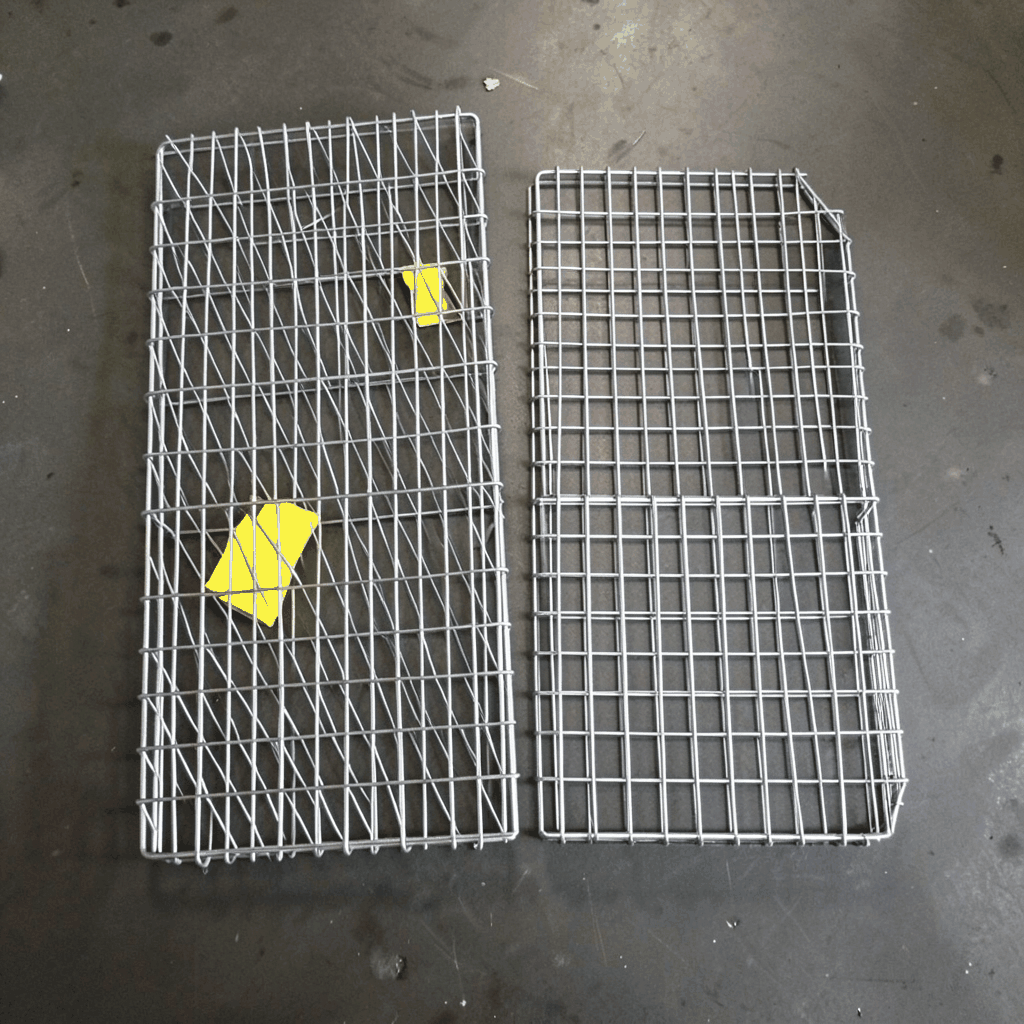
A well-designed frame carries the panel and allows it to sit cleanly without distortion. Engineers and installers need to account for the mesh type, panel dimensions, fixing spacing, substrate, edge conditions and any service penetrations. Large panels require intermediate supports to prevent bowing, while woven products need controlled tension without pulling the mesh out of shape.
Several fixing methods are available. Hook-in components, clips, bolts, framed channels and tension systems suit different aesthetic and maintenance requirements. Concealed fixings create a cleaner face, but they can complicate future removal. Screw-fixed panels may be more practical where access, replacement or regular cleaning is likely.
Expansion and movement must be considered because aluminium responds to temperature changes. Frames should be designed to accommodate movement without forcing the mesh to buckle. Levelling tolerances also matter in finished lobbies, where uneven substrates and proud frames are readily visible under raking light.
Service coordination should happen before fabrication. Sprinkler heads, detectors, access panels, signage, lighting and security equipment may need to align with the mesh layout. A detailed drawing can show these interfaces and prevent late site modifications. It also helps the installer understand whether the screen is decorative, protective or required to resist impact.
Finishes, lighting and day-to-day care
Colour and surface finish influence the whole lobby. Warm metallic tones can complement timber and brass, satin greys can sit within corporate interiors, and darker finishes can give architectural mesh greater depth. Powder-coated surfaces provide a broad colour range and durable protection, while anodised aluminium offers a consistent metallic character with a thinner surface layer.
Samples should be reviewed under the lobby’s actual lighting and against adjacent materials. Large panels may reveal variation that is not visible on a small chip. If multiple batches are required, finish approval and production records should be agreed before the full order is released.
Backlighting can turn mesh into a luminous screen, while grazing light emphasises its relief and fixing pattern. Lighting design should account for glare, heat and the direction from which the screen will be viewed. Linear fixtures concealed behind a frame can produce an even glow, whereas focused spots create stronger patterns and shadows.
Maintenance is usually straightforward, but the cleaning method must suit the finish and mesh geometry. Fine woven products can trap dust, and perforated panels may collect particles around openings. Vacuuming or soft brushing, followed by cleaning with a non-abrasive product, can preserve the finish. Access should allow the screen to be cleaned without dismantling neighbouring finishes.
Specification details to settle early
The first drawings should define the visual intent, panel arrangement and relationship to the surrounding architecture. It helps to record what the screen must conceal, how much light should pass through and whether it must remain accessible for services.
Key visual and performance criteria include:
- Panel dimensions, locations, viewing angles and required privacy
- Mesh type, wire or strand size, open area and shadow character
- Fixing visibility, frame profile and permitted installation tolerance
- Fire, acoustic, accessibility and cleaning requirements
The fabrication package should then translate those intentions into production information. Material grade, finish, fixings and edge treatment need to be coordinated because small changes can affect appearance or performance.
Details to confirm before production include:
- Approved colour references, finish samples and required test reports
- Drawing tolerances, panel numbering and site measurement procedure
- Packaging, labelling, delivery sequence and installation requirements
- Approval responsibility and production release responsibilities
A sample panel should ideally include representative mesh, edges, fixings and finish. Reviewing it in the lobby can prevent disagreements that are difficult to resolve after installation. Site measurements should follow sample approval, while the original design intent remains the reference for any necessary adjustment.
Shuo Ke Wire Mesh Product Technology Co., Ltd. manufactures and processes architectural and industrial metal mesh for residential, commercial, municipal and industrial applications. Its range includes woven and expanded aluminium products, perforated and laser-cut screens, decorative partitions, elevator and wall cladding, fences, gates, guardrails and specialist mesh components.
Bring the lobby concept, panel dimensions, preferred pattern and environmental conditions to the project discussion. Shuo Ke can help compare mesh formats, develop a fabrication detail and coordinate the finish before production. Share drawings, samples or an early design brief for a tailored decorative mesh solution tailored to the Australian project.