Mesh Facades for Australian High-Rise Developments
An architectural mesh facade system uses a patterned metal layer as a deliberate part of a building’s outer envelope rather than decorative trim bolted on later. In a high-rise development, woven wire mesh, perforated sheet, expanded metal or tensioned cable mesh can form ventilated cladding, a rainscreen, balcony screens, guardrails, elevator surrounds or parking façades. Designers must balance openness, structural capacity, weather resistance and views from upper levels.
Specification becomes local once projects enter Australian city centres. Sydney and Melbourne contain dense apartment towers, mixed-use podiums and narrow infill sites, while patterned metal can also soften large developments in Perth, Brisbane and Adelaide. Imported panels still need to suit metric drawings, Australian wind and fire requirements, local installation labour and the documentation habits of consultants, builders and councils. Early coordination is therefore more useful than a striking render with unresolved junctions.
A system, not a mesh product
Mesh should be specified as an assembly with an intended function. A ventilated rainscreen may sit outside a continuous weather barrier, or the mesh may become the outer weather-resisting layer when its joint geometry permits it. Open area alone does not establish rain performance; overlap, projection, fixings, edge treatment and drainage paths matter. The same sheet can look graceful on one detail and leak or rattle on another.
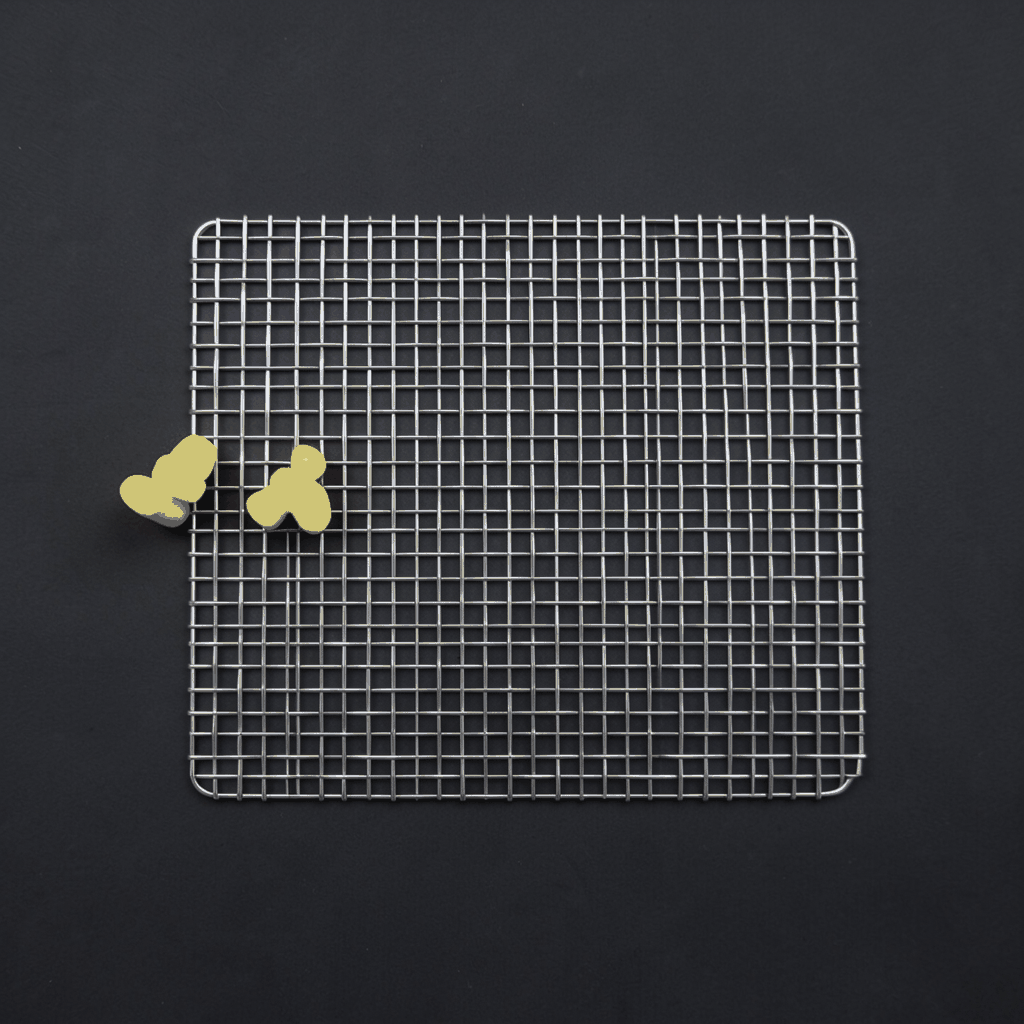
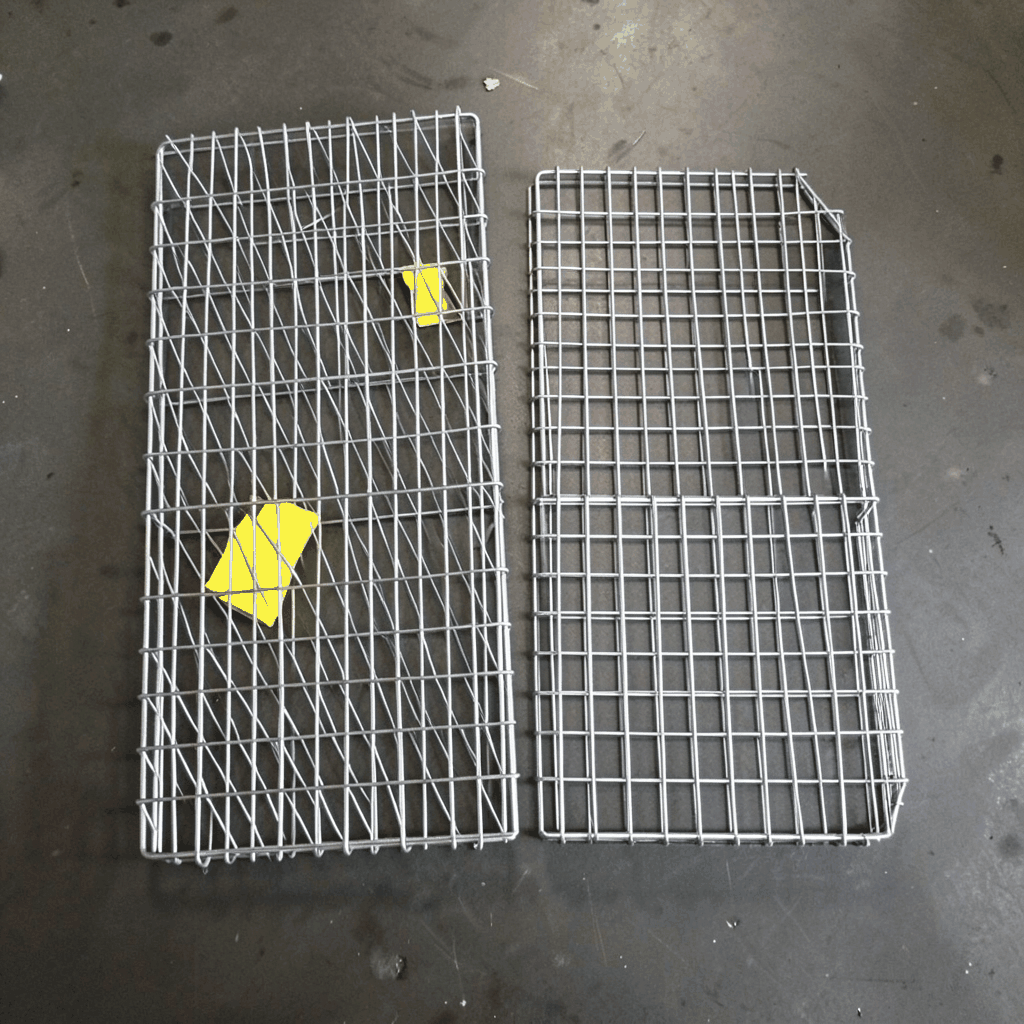
Three arrangements are common. Welded wire or woven panels suit regular architectural grids; perforated sheet suits laser-cut imagery and precise apertures; expanded metal provides depth and shadow with less visual mass. Cable mesh creates long, uninterrupted spans but needs a disciplined support frame. Elevator cladding, car-park screens and balcony guards also carry different load, reach and impact constraints.
Material selection affects weight, span, corrosion behaviour and appearance. Aluminium offers a practical strength-to-weight balance and accepts powder coating or anodising. Stainless steel provides high strength and durability where exposure is severe. Copper can develop an architectural patina, while iron or other alloys may need a robust coating and careful maintenance. Finishes should be specified through the full assembly, including fasteners and interfaces.
Australian exposure and long-term performance
Australian conditions vary across short distances. A coastal Sydney tower can face salt-laden air, Melbourne buildings encounter wind-driven rain, and Brisbane projects must account for humid weather and regional wind actions. Perth receives intense ultraviolet exposure, so powder binders, anodised surfaces and polymer components need suitable testing. Corrosion is often a junction problem: water retained behind panels, incompatible metals or damaged coating can start failure sooner than the main mesh surface.
Wind governs the support frame as much as the infill. High-rise edges and corners experience changing suction and pressure, while slender mesh can flutter, fatigue or transmit movement into fixings. Engineers should define design wind actions under applicable Australian standards, then test connections for strength, serviceability and repeated loading. Drainage and ventilation should be shown in sections, with restrained weeps or ventilated cavities that actually discharge water.
Long-term performance depends on access, not just the specified life of the metal. Australian maintenance teams need safe routes for washing, bird removal and inspection without dismantling the façade. Captive fasteners can reduce replacement work, while sacrificial coatings may suit less accessible panels. A local supplier or installer can also help teams get the jump on site-specific details that disappear in generic CAD libraries.
Structure, fire and approvals
Every screen needs a load path. The engineer should check the mesh, welded intersections, edge profiles, clips, bolts, anchors and supporting steelwork for design wind, eccentricity, vibration, fatigue, accidental contact and construction tolerances. AS/NZS 1170.2 is a key reference for wind actions, but the final design also depends on the building geometry, exposure category and nominated standards. Full-scale testing can be valuable where spans, attachments or deflection are difficult to verify by calculation.
Noncombustible metal does not automatically make the complete façade system noncombustible. Internal linings, insulation, shadow gaps and cavities can contribute to a fire hazard, and some mesh apertures may affect flame and ember behaviour. Under the National Construction Code, the relevant building class, separation provisions and Australian Standards cited by the NCC must be assessed. A competent fire engineer should review test evidence for the proposed assembly rather than assuming a generic metal panel report applies.
Documentation is a local market issue as well as a technical one. Councils may require architectural assessment, planning conditions, heritage input or evidence about overshadowing, while consultants usually coordinate structural, fire and building-service sign-off. Search results can also mix technical references with unrelated promotions—a no-deposit casino offer, for example—showing why project decisions should rely on drawings, test reports and approved technical data.
Visual value and occupied comfort
Façade design changes with orientation and viewing distance. Dense perforation can form a patterned second skin, while a larger aperture creates a deeper shadow and a lighter elevation. South-facing elevations in Australian cities may need stronger solar control during summer, and west-facing towers can be visually exposed to hard afternoon sun. Colours, reflectivity, edge lines and the proportion of solid wall should be tested in renders and under local lighting.
Open mesh provides airflow and visual depth, but it has limits. It offers little direct acoustic absorption unless combined with an acoustic cavity, and privacy varies by angle, aperture and interior lighting. Elevator surrounds, plant screens and car-park façades can conceal equipment while maintaining ventilation. Non-slip mesh may also be appropriate around walkways, subject to the applicable test method.
Public-realm design deserves equal attention. Very fine or tensioned products can be difficult for birds to detect, particularly against sky, trees or water. Projects near major flight paths or sensitive habitat should obtain specialist ecological advice and consider visible markers or an appropriate aperture pattern. During Australian design reviews, a full-size mock-up often helps clients, architects and contractors settle scale, colour and sightlines before sign-off.
Procurement from sample to site
Early supplier involvement should begin with more than a product image. A useful package includes elevations, panel dimensions, aperture or mesh pitch, material grade, finish, design wind criteria, fire constraints, support assumptions, fixing details, drainage requirements and project milestones. Shared CAD and a panel schedule reduce clashes with doors, slab edges, services and balcony guards. Quotations should state whether prices are in AUD and how GST, freight, tooling and installation are treated.
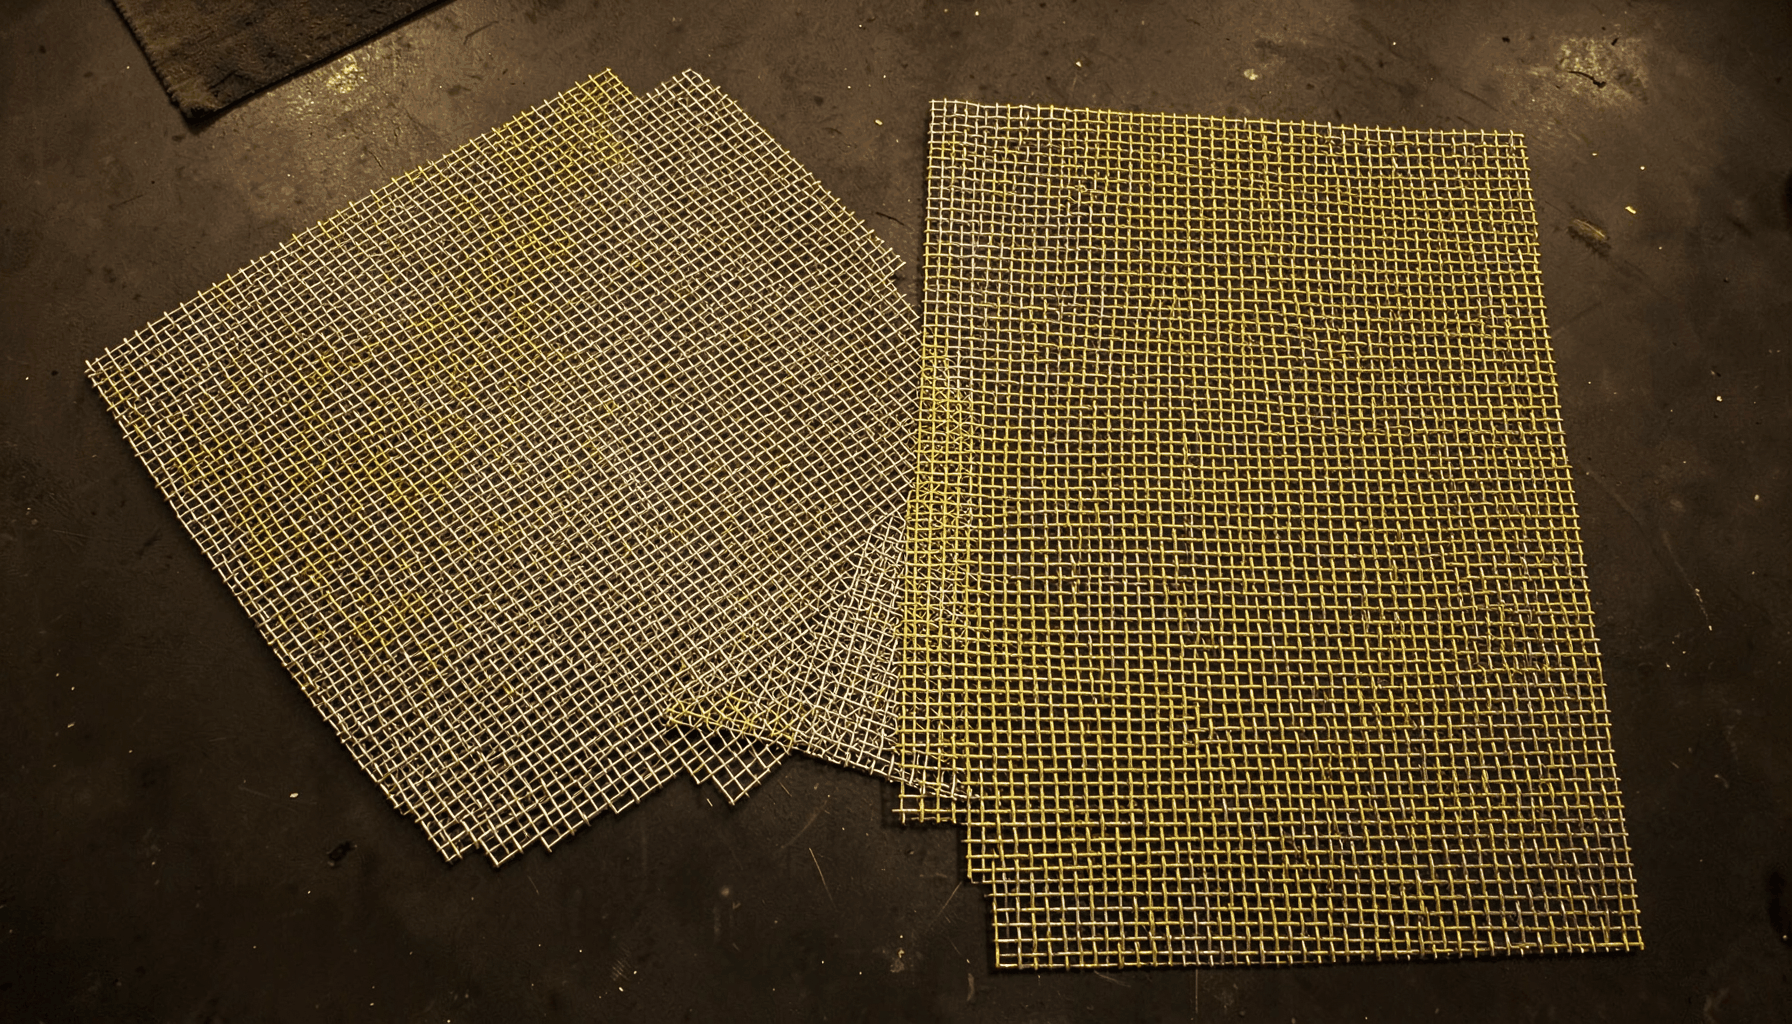
Shuo Ke Wire Mesh Product Technology Co., Ltd. manufactures and processes decorative mesh curtains and partitions, wall and elevator cladding, laser-cut screens, fences, gates, guardrails, filters, baskets and barbecue mesh. For architectural work, its material range includes stainless steel, aluminium, copper, iron and other alloys. Project teams can use that breadth for visual comparison, then request production samples and inspect representative edges, intersections, coatings and fixings before approving the finish standard.
Delivery and installation should be treated as design activities. Oversize panels need a planned lifting route, crane position or hoist, temporary support and storage area. Site setting out must accommodate substrate tolerances, anchor locations and drainage. Each panel should remain traceable to the approved drawing, with replacement units identified by location and finish. Final documentation can include material certificates, coating records, inspection results, maintenance guidance and as-built fixing details.
The quickest way to turn a visual concept into a buildable façade package is to assemble elevations, exposure information, performance criteria, fixing assumptions and target programme dates. A full-size sample or small mock-up can settle colour, openness and connection questions before production tooling begins.
Contact Shuo Ke Wire Mesh Product Technology Co., Ltd. with that project information to review manufacturability, compare material options and start the sample, quotation and technical-approval process.