Architectural Mesh for Airport Terminal Column Wraps and Dividers
Airport terminals need to handle constant movement, heavy luggage, cleaning equipment, changing retail layouts and intense public use. Architectural metal mesh offers a practical way to define circulation zones, soften large structural columns and create visual separation without making concourses feel enclosed. Its open construction preserves sightlines, airflow and daylight while adding a considered finish to otherwise hard architectural surfaces.
For Australian airports, the design must also respond to high passenger volumes, long distances between gates, regional weather conditions and strict public safety requirements. A mesh column screen in Sydney, a suspended divider at Melbourne Airport or a decorative partition in Brisbane can combine durability with a strong sense of place when the material, fixing system and pattern are selected early.
Why Mesh Works In Terminal Environments
Column wraps made from woven wire mesh, expanded metal or perforated sheet can turn structural necessities into part of the interior design. A circular or faceted wrap conceals exposed concrete, protects finishes from trolley impacts and creates a visual marker for meeting points, information desks or retail frontages. The screen can sit close to the column or project outward to include lighting, signage and services.
Mesh dividers are equally useful where a terminal needs zoning rather than solid partitioning. They can separate seating from a circulation route, guide passengers towards security screening or frame a premium lounge without creating a visual barrier. This is especially valuable in busy Australian facilities, where passengers may be moving between domestic and international areas with children, oversized luggage or limited time before boarding.
The openness of metal mesh supports passive visibility for security staff and helps avoid the boxed-in feeling associated with plasterboard or glazed walls. Patterns, apertures and finishes can be adjusted to control privacy, transparency, glare and acoustic softness. With the correct engineering, a lightweight-looking screen can still provide a robust solution for a demanding transport environment.
Selecting Materials For Australian Conditions
Stainless steel is often the safest all-round choice for airport interiors and semi-exposed locations. Grades such as 304 suit many internal applications, while 316 stainless steel offers stronger resistance where salt air, condensation or aggressive cleaning chemicals may be present. Terminals near the coast, including facilities around Sydney, Brisbane or Perth, benefit from careful consideration of airborne salt and humidity even when the mesh is installed inside.
Aluminium provides a lower-weight alternative for large suspended dividers and high column wraps. It can be powder coated in airport branding colours, metallic tones or subdued architectural finishes. Copper and brass create a warmer, more distinctive appearance for hospitality areas, lounges and premium retail zones, although their patina, maintenance requirements and compatibility with nearby metals need to be assessed before specification.
Iron and mild steel may suit protected decorative features when they receive an appropriate coating system. For high-contact public spaces, the finish should resist scratching, staining and repeated cleaning. A manufacturer with experience in custom mesh solutions can help match wire diameter, weave, panel size, edge treatment and surface finish to the required balance of appearance and service life.
Fire Safety And Passenger Protection
Airport interiors must be designed around fire engineering, evacuation routes and the behaviour of materials in a crowded public building. Mesh is open by nature, but that does not automatically make every assembly suitable. Designers need to consider the substrate, coatings, backing materials, acoustic layers, concealed services and any decorative elements installed behind the screen.
The fixing arrangement is just as important as the mesh itself. Column wraps should not create sharp exposed edges, snag points or loose components that could be struck by luggage carts. Dividers need secure connections to floors, ceilings or adjacent structures, with access panels and removable sections planned around maintenance. Where a suspended installation is proposed, the support system should be independently reviewed for vibration, accidental impact and long-term fatigue.
Australian projects commonly refer to the National Construction Code and accessibility requirements such as AS 1428.1. Clear circulation widths, detectable obstacles, contrast and safe movement around corners all matter in a terminal. A visually elegant screen can still cause problems if its lower edge projects into a path or its pattern is difficult for passengers with low vision to read.
Planning Sightlines And Passenger Flow
The strongest airport mesh designs begin with passenger behaviour rather than decoration. A column wrap may need to preserve views towards flight information displays, baggage claim signs, toilets, lifts and security queues. A divider should clarify movement instead of forcing passengers to stop, backtrack or weave through narrow gaps. The selected aperture and panel orientation can guide attention without blocking essential information.
In an Australian terminal, the passenger mix can change quickly between a weekday commuter rush, school-holiday traffic and a late-night international arrival. Melbourne and Sydney facilities may require flexible zones around retail and boarding areas, while regional airports often need compact solutions that withstand intensive use without appearing overly institutional. Modular mesh panels make future alterations easier when tenants, queue layouts or airline operations change.
Lighting should be integrated into the planning stage. Backlighting can make a patterned screen act as a feature wall, while concealed linear lighting can emphasise a column’s vertical form. Designers should check reflections on polished stainless steel, shadows cast onto floors and the effect of bright daylight near glazed façades. In Perth, strong sun and glare may require a more controlled finish than a darker internal concourse with limited natural light.
Fabrication And Installation Details
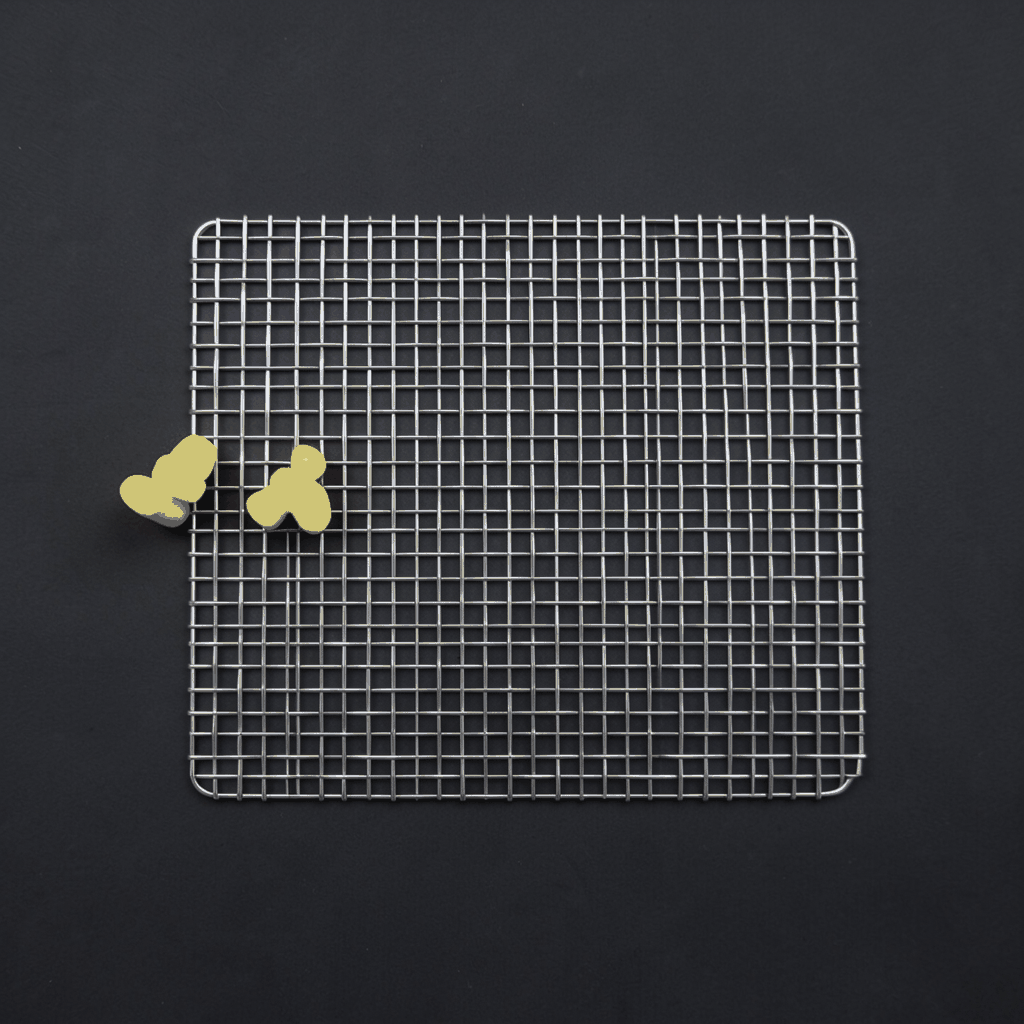
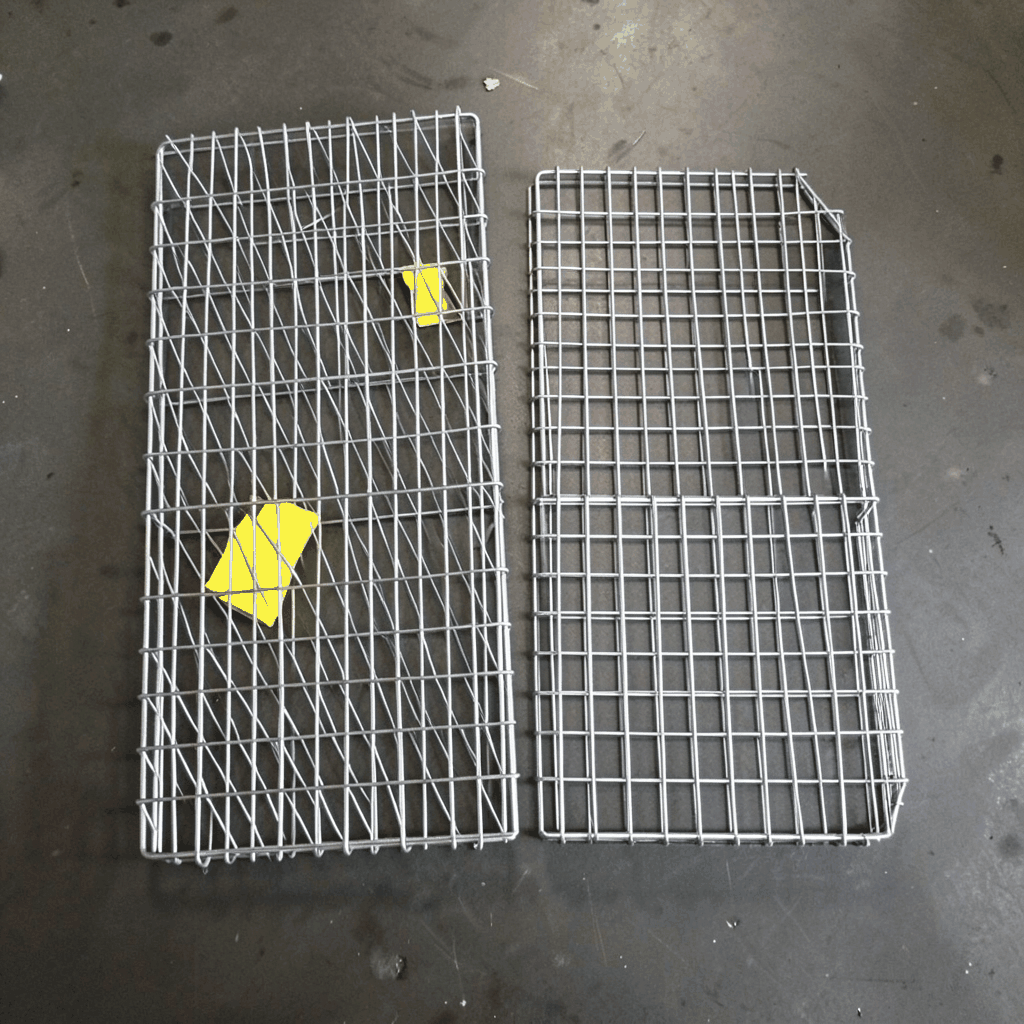
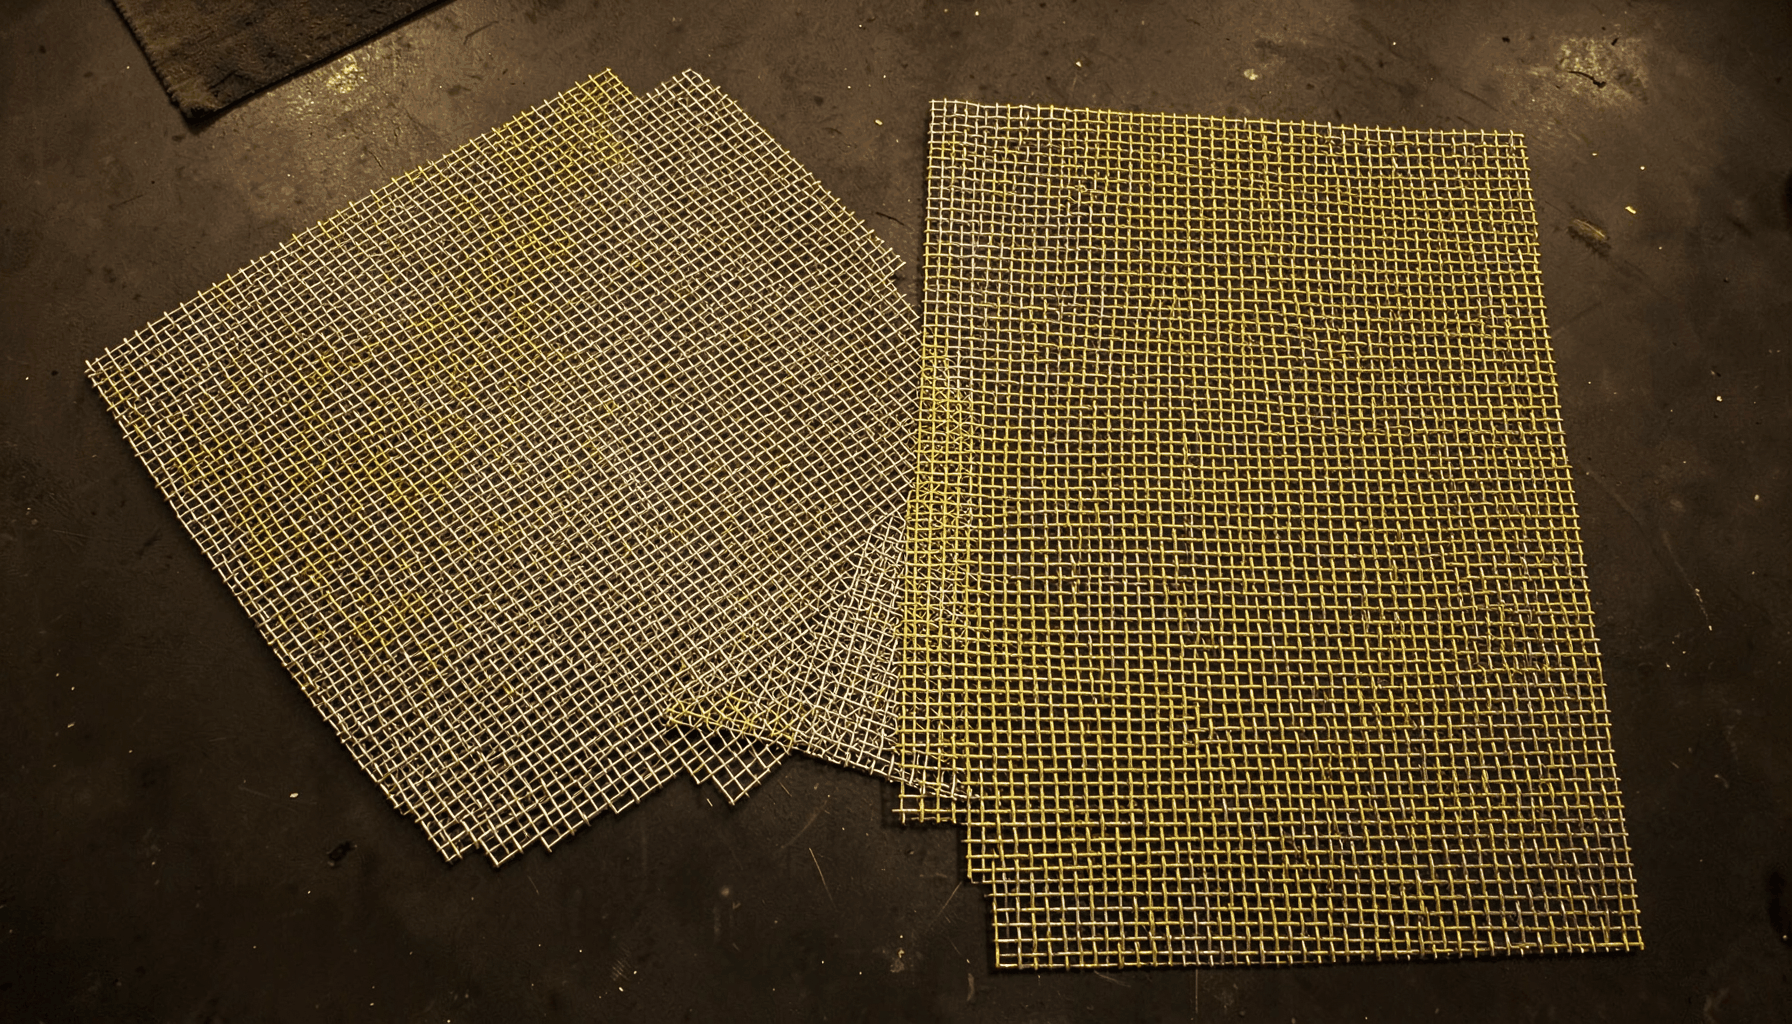
Architectural mesh can be supplied as flexible curtains, rigid framed panels, stretched screens, perforated sheets or expanded metal assemblies. Each format creates a different visual and technical result. Flexible chain or woven curtains are useful where access must remain adaptable, while framed panels offer a cleaner edge and stronger resistance to accidental contact. A wrap may use several segments so that each piece can be removed without dismantling the entire installation.
Detailed shop drawings should show column dimensions, tolerances, floor and ceiling conditions, service locations, panel joints and access requirements. Airports operate continuously, so installation may need to occur during night possessions or carefully managed work windows. Components that arrive labelled, pre-cut and pre-finished can reduce disruption to tenants and passengers, particularly when a project involves a live concourse.
The connection between mesh and frame deserves close attention. Folded edges, concealed hems and rounded trims can improve safety and provide a more refined appearance. For large screens, intermediate supports prevent vibration and distortion. Where a divider is positioned near a trolley route, a stronger base rail, protective kerb or setback may be needed to prevent repeated impacts from damaging the mesh.
Branding, Acoustics And Visual Identity
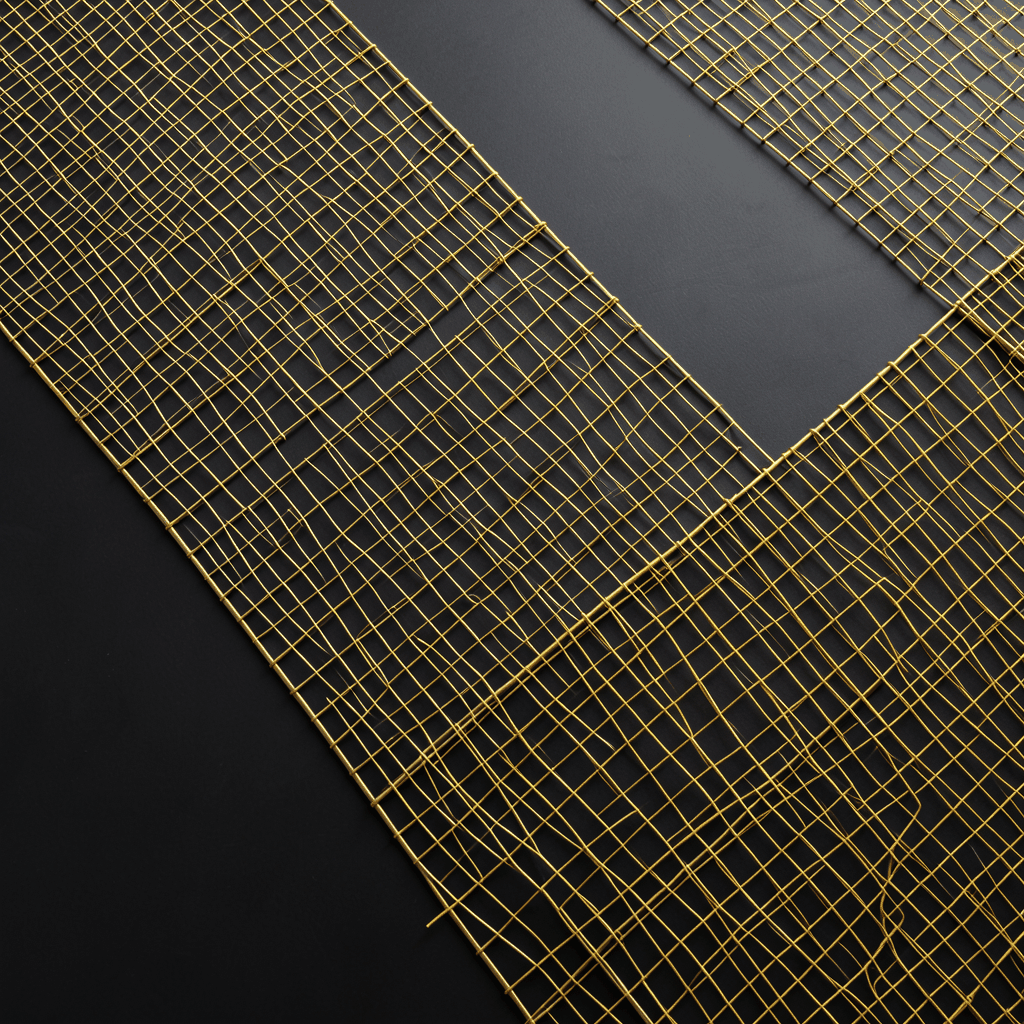
Metal mesh gives airport operators a flexible branding surface without relying on printed graphics alone. A laser-cut screen can incorporate abstract patterns inspired by local landscapes, while a woven mesh curtain can add movement and texture to a lounge entrance. Shapes based on coastal forms, native vegetation or regional craft traditions can create a local identity without becoming a literal themed installation.
Colour and reflectivity influence how passengers perceive scale and comfort. Bronze-toned aluminium may make a large arrivals hall feel warmer, whereas silver stainless steel can reinforce a clean, high-tech character. A two-layer screen with offset patterns can create depth and partial privacy. The distance between the layers should be carefully set so cleaning teams can reach all surfaces and the pattern does not produce distracting moiré effects.
Mesh is not a complete acoustic treatment by itself, but it can support acoustic design when combined with absorptive backing, ceiling baffles or perforated panels. In a busy terminal, a divider may help break up visual clutter while an acoustic layer reduces reflected sound from hard floors and ceilings. The backing must be selected with fire performance, maintenance access and visual transparency in mind.
Recommendations For A Reliable Specification
A well-developed brief gives architects, airport operators, contractors and fabricators enough information to coordinate the installation before procurement. It should describe the location, passenger loads, impact risks, cleaning regime, lighting intent, accessibility constraints and expected maintenance interval. Early coordination is particularly important where mesh screens interface with security equipment, signage, sprinklers or airline fit-outs.
The following recommendations help create a durable and maintainable result:
- Choose stainless steel, aluminium or coated steel according to humidity, salt exposure, cleaning chemicals and expected contact.
- Confirm clearances, accessible routes, visual contrast and hazard protection against the relevant Australian requirements.
- Use modular framed panels or segmented wraps where future removal, tenant changes or night-time maintenance are likely.
- Specify rounded trims, concealed fasteners and protected lower edges in areas exposed to luggage, trolleys and cleaning machinery.
- Coordinate mesh patterns with information signs, digital displays, lighting, cameras, sprinklers and emergency equipment.
- Request samples at full scale or in representative lighting before approving colour, reflectivity and aperture size.
- Require coordinated fabrication drawings, load information, finish data and an installation method suitable for a live airport.
These decisions can prevent common problems such as glare near departure screens, difficult-to-clean recesses, blocked sightlines or panels that look impressive in a showroom but feel fragile in service. A small prototype installed on site can reveal how the mesh behaves under real lighting and how passengers move around the proposed divider.
Architectural mesh is most successful when it is treated as part of the terminal’s building system rather than as a late decorative layer. The right product can protect columns, organise circulation, support wayfinding and strengthen the visual character of an airport while remaining open, durable and easy to maintain.
For airport designers, builders and facilities teams, the next step is to define the column dimensions, divider locations, material preferences and operational constraints, then develop a sample and coordinated fabrication package. Work with Shuo Ke Wire Mesh Product Technology Co., Ltd. to develop architectural metal mesh for terminal wraps, partitions and feature screens that are engineered for demanding public spaces and tailored to the project’s Australian setting.