Architectural mesh wraps for parking garage exteriors
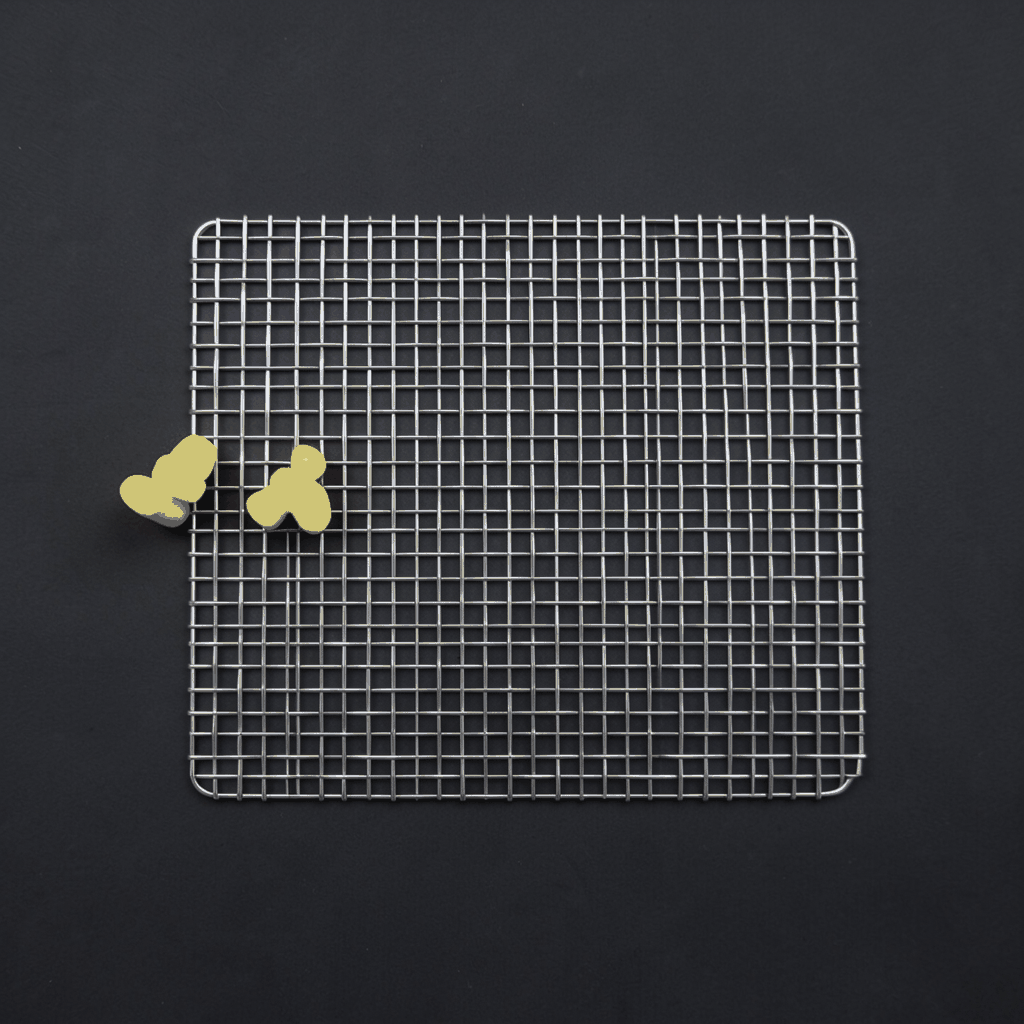
Multi-storey car parks often form the blank edges of Australian city blocks. Concrete columns, ventilation grilles and deep parking bays can make a useful structure feel visually heavy from the street. An architectural mesh wrap gives those levels a deliberate outer skin, screening awkward openings while preserving daylight and airflow.
Good wrap does more than decorate concrete. It can establish a consistent identity for entrances, shield vehicles from wind-driven rain, improve privacy at occupied levels and create a safer visual edge around openings. Because commuters see the same car park every day, even a modest change in rhythm or finish can alter how a precinct is perceived.
Australia makes this design decision especially site-specific. Sydney, Melbourne and Brisbane contain dense residential, retail and transport precincts where parking structures sit beside public routes. Salt-laden air near the coast, strong summer ultraviolet exposure, intense rainfall and variable wind all affect long-term performance. Local councils may also assess street character, shadow, heritage context and the contribution of large private structures to the public realm. For local developers and asset managers, low maintenance and predictable long-term appearance remain central purchasing criteria.
The right system combines a suitable mesh type with a support frame, disciplined fixings and a finish that can be maintained. Shuo Ke Wire Mesh Product Technology Co., Ltd. produces and processes architectural and industrial metal mesh in stainless steel, aluminium, copper, iron and other alloys, enabling custom screens, cladding panels and related metal products for residential, commercial and municipal projects.
Why parking garage exteriors need mesh screens
A parking structure must continue to perform as infrastructure even when its exterior becomes part of the city. Mesh screening can conceal service zones and occupied decks without sealing the facade. Unlike a solid rainscreen, an open metal grid allows air to pass through required openings and reduces the visual weight of a large building.
The geometry of the garage should determine the screen, not the other way around. A one-way mesh may give drivers privacy on one level while blocking sightlines from a footpath. A more open architectural screen can retain views into the building and improve daylight penetration. Laser-cut metal can form identity graphics, but panels behind it should still be arranged to avoid trapped water, dirt or conflicting patterns.
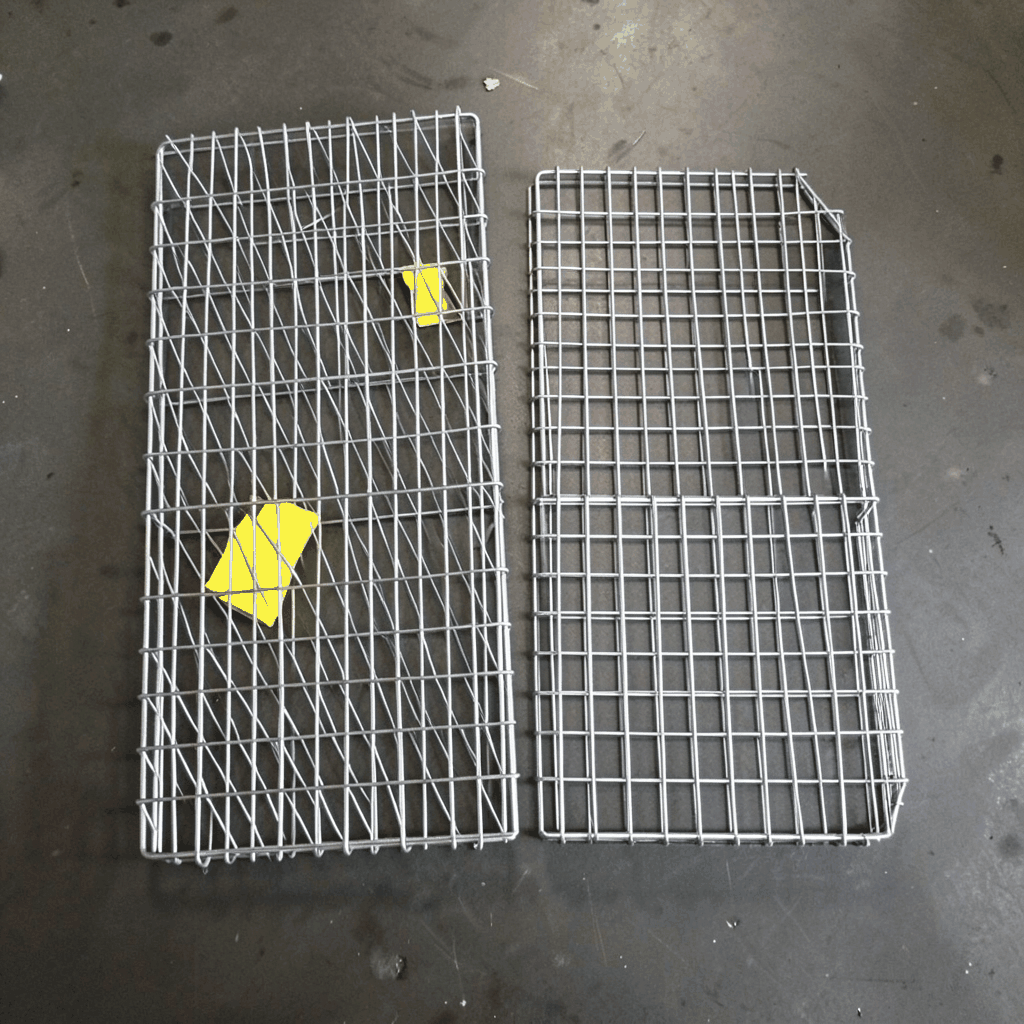
Mesh also supports practical security. Closely spaced wire can reduce access to vulnerable edges, keep small debris out of ventilation areas and form part of a fall-prevention strategy where required. These functions need careful detailing around ramps, doors, fire exits, drainage paths and maintenance access; decorative openness must never compromise a safety-critical opening.
Balancing privacy, daylight and natural ventilation
The first design question is how much of the parking deck should remain visible. A highly transparent woven or perforated facade can reveal movement and lighting inside the car park, which may weaken privacy after dark. A denser panel gives greater screening but can make the structure feel closed. Directional weaves, staggered perforations and varying mesh densities allow the facade to respond differently to each elevation.
Ventilation is equally important. Many garages use naturally ventilated decks, and an external screen must preserve the calculated free area while dispersing carbon monoxide and other exhaust. Engineers should account for the resistance added by mesh, any baffles and insect or debris screens. Required ventilation openings, smoke-control paths and parking exhaust systems should remain legible and accessible rather than being hidden behind an apparently continuous skin.
Daylight can improve the experience for drivers and reduce the need for artificial lighting during daytime, but it must be measured rather than assumed. Reflective finishes may create glare for pedestrians, motorists or neighbouring properties. Luminous contrast between an open deck and a bright exterior can also affect drivers leaving the garage. Samples, sightline studies and nighttime lighting checks are valuable before the pattern is approved.
Materials suited to Australian exposure
Material selection should follow the actual microclimate, cleaning regime and design life. 316 stainless steel is a strong option for coastal and humid locations because of its resistance to chloride attack, while duplex stainless steel can provide higher strength where spans or impact loads demand it. 304 stainless steel may perform well in sheltered, less aggressive settings but requires careful consideration near salt spray or industrial pollutants.
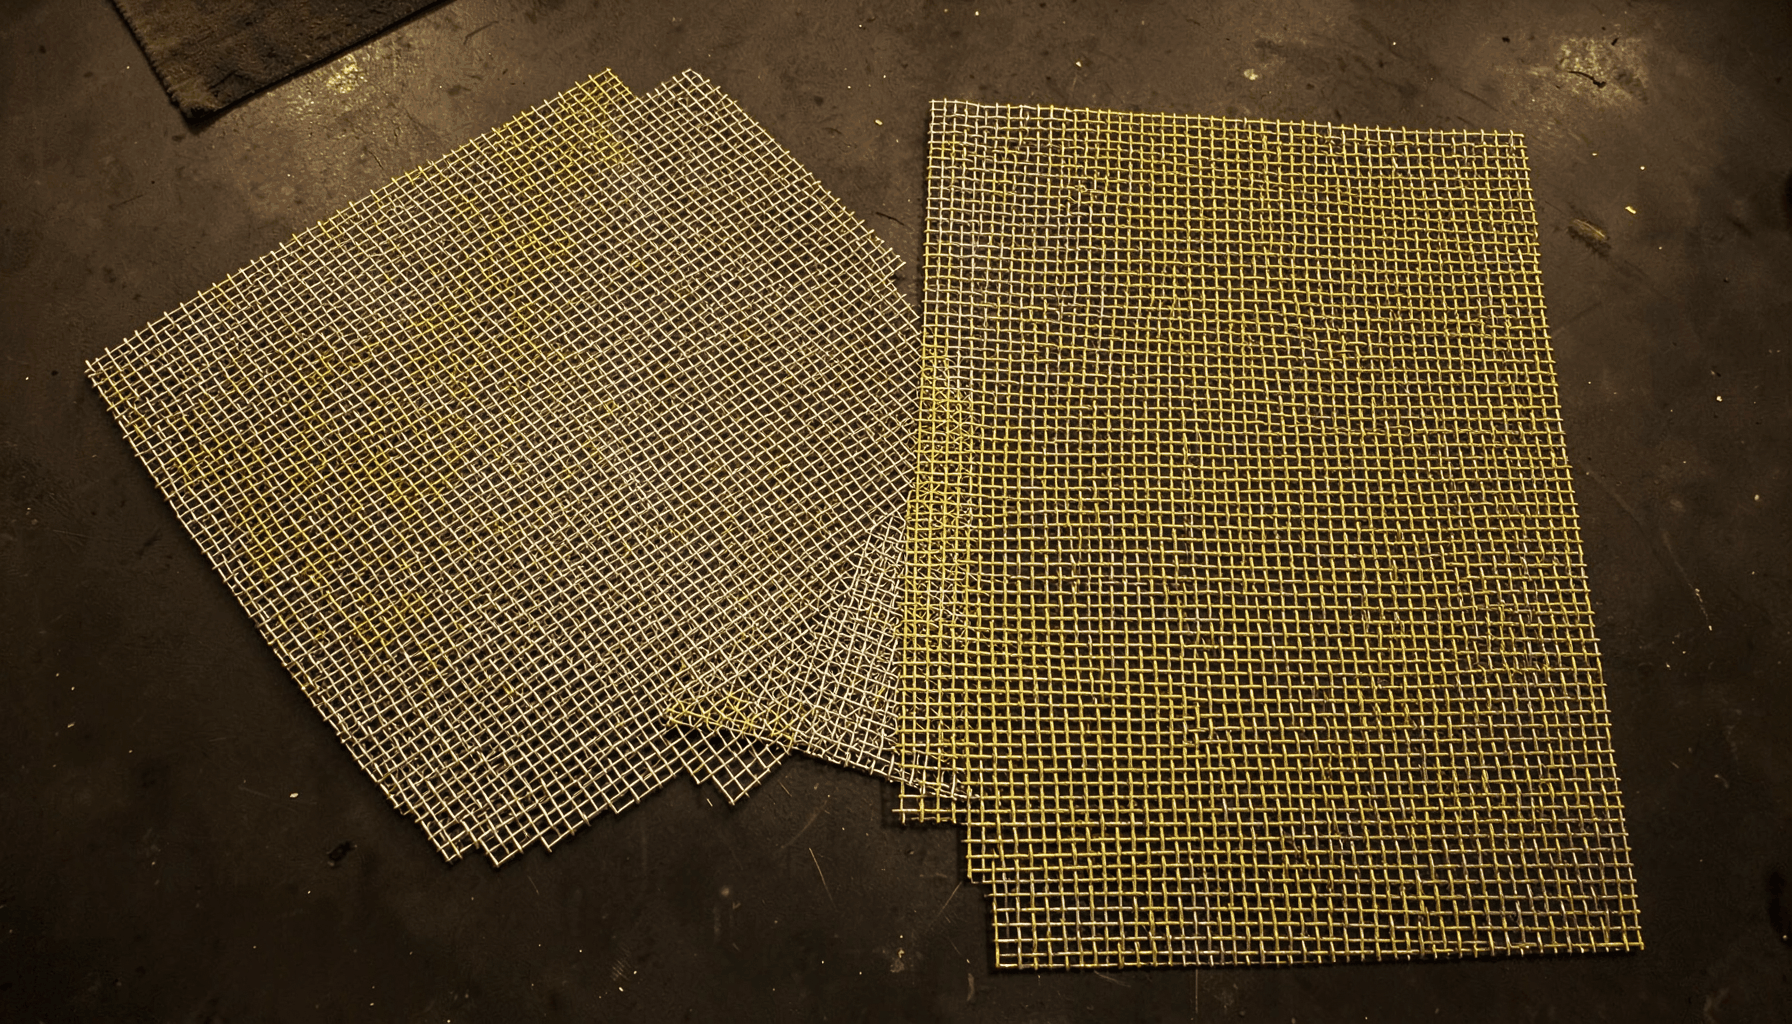
Aluminium offers low weight, corrosion resistance and many powder-coated or anodised finishes, making it practical for large facade panels. Marine-grade alloys may suit exposed coastal sites, yet fasteners and dissimilar-metal contacts still need review. Powder-coated or galvanised steel can be economical for supporting structures, but coating damage at cut edges and connections can initiate corrosion if the details do not allow repair.
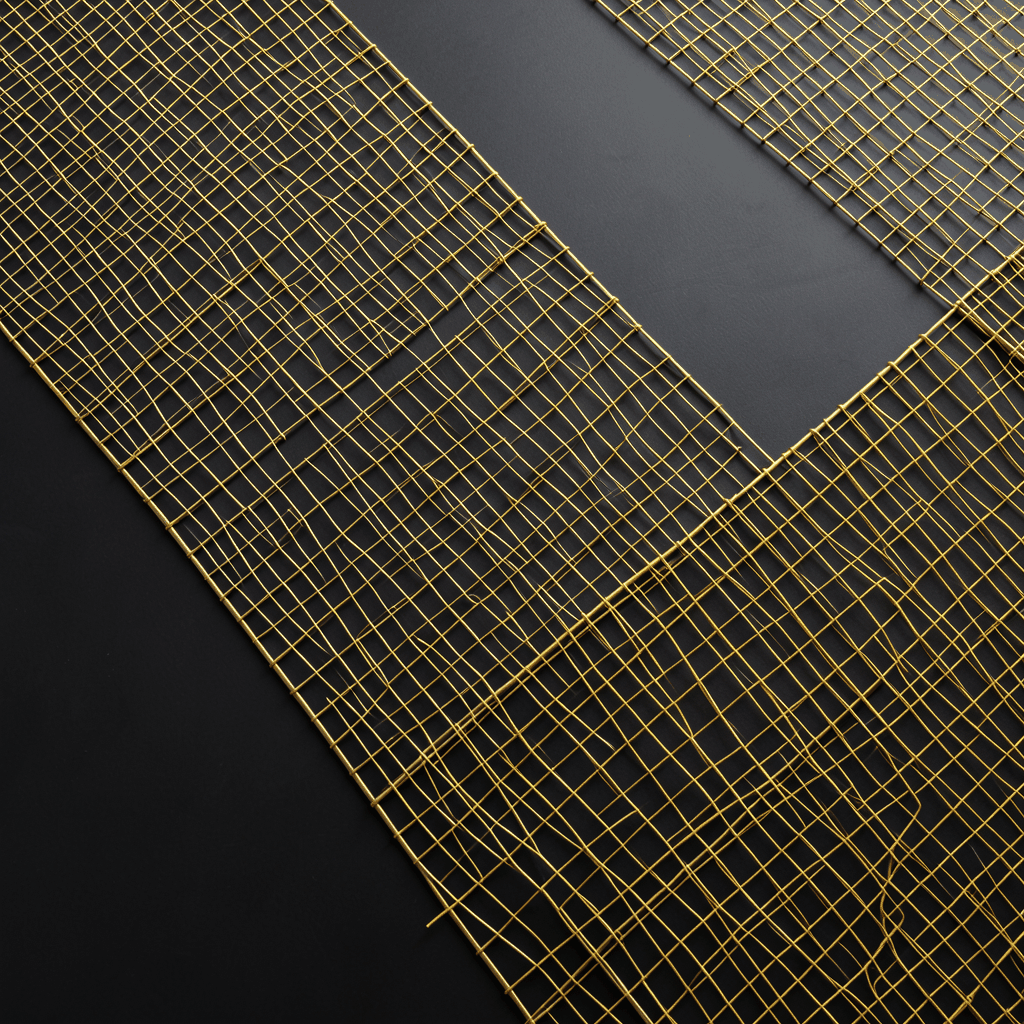
Copper creates a distinctive architectural surface and develops a stable patina, making it useful for selected entry or feature bands rather than necessarily the entire garage. Iron and general-purpose alloys may be appropriate behind cladding or in controlled interiors, but they need compatible coatings in wet or saline environments. Every bracket, bolt and touch-sensitive trim element should be checked for galvanic compatibility and replaceability.
Design details for a coherent facade
The screen should follow the parking structure’s architecture: floor lines, column bays, ramps, stair towers and openings. Dividing the facade into repeatable modules can simplify manufacture and installation while giving each elevation an appropriate density. Entrance zones might use a finer pattern or laser-cut identity panels, with more robust mesh across larger blank surfaces. Decorative mesh curtains, partitions, wall cladding and elevator cladding available from a custom mesh manufacturer can provide useful visual references without forcing unrelated products onto the structure.
The following choices provide a practical starting point for exposed parking envelopes:
- 316 or duplex stainless steel: suited to coastal sites, demanding cleaning environments and panels requiring long service lives.
- Marine-grade aluminium: effective for lightweight modular cladding where the coating or anodised finish is specified for the exposure.
- Coated structural steel: suitable for economical secondary frames and internal supports when drainage and edge protection are detailed.
- Copper or alloy accents: useful for entrance bands, artwork or signage areas with an architectural patina or coloured finish.
Finish selection should be coordinated with the mesh geometry, not treated as a separate decorative layer:
- Powder coating: broad colour choice and durable protection, provided edges are properly sealed and damaged coating can be repaired.
- Anodised aluminium: creates a consistent metallic surface and colour with good long-term appearance when the correct grade and thickness are used.
- Brushed or satin stainless: produces a quieter premium finish, but sheet direction, weld blending and cleaning marks require agreed samples.
- Mill, woven or natural finishes: can suit selected architectural areas, although atmospheric exposure, handling and maintenance should be reviewed.
These choices should be confirmed with substrate samples, panel mock-ups and a full access-and-drainage detail. The colour of a small swatch under showroom light may differ considerably on a multi-storey elevation, so review large-scale samples on site.
Engineering panels, frames and fixings
A facade mesh is a structural envelope, even when its primary purpose is visual. The project team should define panel size, maximum unsupported span, wind loading, impact exposure, fixings, support steel and movement between the mesh and the concrete frame. AS/NZS 1170.2 wind actions and AS 4100 structural steel provisions may form part of this assessment, with AS 1720.1 relevant where aluminium members are used. Requirements depend on site, height and the adopted Australian Standard edition.
Connections need to resist wind and vibration without creating stress concentrations or permanent marks on the structure. A concealed clip-and-channel system can give a clean elevation, while bolted cleats may suit modular replacement. Fixings should permit thermal movement, remain accessible where required and avoid creating ledges that collect salt or moisture. The manufacturer’s detail should align with the installer’s erection sequence rather than relying on site improvisation.
Water management is a frequent weakness in decorative mesh facades. Each horizontal edge needs a deliberate path, and vertical members should not create channels that direct runoff onto lower panels. Openings for doors, ramps, sprinklers, drainage and lighting must have coordinated trims and gaskets. Access panels should be sized for cleaning, inspection and component replacement without dismantling a large portion of the screen.
Approvals, standards and installation
In Australia, building approval and planning consent are separate issues that may affect a parking structure’s outer screen. The National Construction Code sets baseline requirements, while state and territory authorities administer it and local councils apply planning schemes, development controls and design overlays. A heritage overlay or prominent streetscape location may require additional design evidence, material samples or visual simulations. Early council and fire-engineering consultation can prevent a preferred mesh pattern from creating an approval problem later.
The complete documentation should include architectural elevations, panel layouts, typical sections, fixing details, material and finish schedules, and evidence for wind, fire and access. The mesh must not obstruct accessible paths, accessible parking, door clearances, tactile cues or exit signage, and AS 1428.1 accessibility provisions may need review. Where it sits near smoke-control openings or fire exits, coordinate the relevant NCC provisions with the building’s fire safety professionals and review AS 1530.4 where it affects alarm coverage. These checks concern the building system, not just the screen.
Installation is safest when the delivery sequence matches the garage’s construction or refurbishment programme. Shuo Ke can supply project-specific mesh dimensions, patterns and finishes for coordination with approved installers, while local contractors handle access, temporary works and site controls. On occupied garages, isolation zones, traffic management, emergency routes and dust control need clear procedures. Final handover should include fixing documentation, maintenance instructions, spare keys or fasteners, and replacement-panel information.
Start with a project-specific mesh package
A credible parking garage facade begins with site evidence rather than a generic catalogue image. Share drawings, site photographs, approximate dimensions, preferred materials, local exposure conditions and the intended appearance with Shuo Ke Wire Mesh Product Technology Co., Ltd. The team can use those inputs to develop a tailored mesh, framing concept, finish direction and custom fabrication brief for Australian architects, developers, councils and contractors.
Early coordination also gives the project time to test alternatives for privacy, airflow, daylight, security and maintenance. Custom samples or a representative panel can resolve questions that cannot be answered by colour charts or scaled drawings. Specify the Australian Standards, council requirements and installation responsibilities before production, then keep one approved sample as the reference for the finished facade.
Ready the site information and request a project-specific architectural mesh proposal from Shuo Ke, with material, pattern, fixing and finish options aligned to the garage’s Australian location and intended use.