Custom Mesh Grilles for Australian HVAC Returns
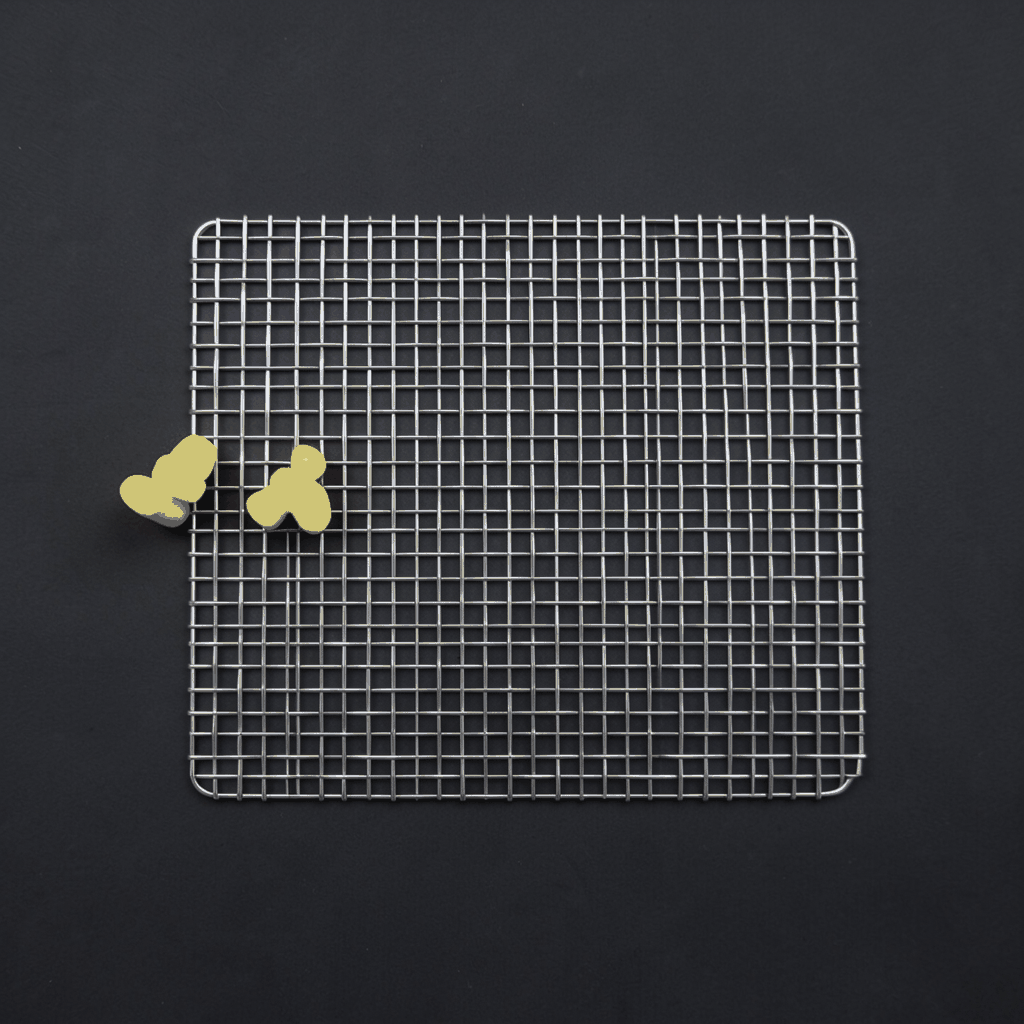
Custom mesh grilles for HVAC return air vents and diffusers combine airflow performance with architectural detail. They can form part of a wall or ceiling assembly, conceal duct connections, resist impact and reduce the visual prominence of ventilation equipment. Unlike a basic punched plate, a woven or welded mesh grille can provide a distinct pattern, adjustable openness and a finish suited to contemporary interiors.
Specification starts with the air movement rather than the screen. Designers must balance pressure loss, sound, security, cleaning access, corrosion resistance and fire performance while coordinating the grille with ductwork, ceilings, walls and equipment. For Australian projects, those decisions also need to reflect local climate zones, construction practices, regulatory requirements and the distances involved in importing specialist components.
Match the grille to its airflow duty
A return-air grille generally receives room air and conveys it back to the duct or plenum. Its primary requirements are low resistance, even withdrawal from the occupied space, controlled noise and resistance to accidental or unauthorised contact. The design should be based on airflow volume, duct static pressure, grille velocity and the pressure drop permissible within the overall system. Simply making the face larger than the duct connection can increase turbulence and produce audible airflow across the room.
Supply diffusers perform a different function because they distribute conditioned air into the room. They require calculated throw, spread, drop and discharge characteristics, so an open mesh face cannot automatically replace a directional diffuser. A mesh panel may be suitable as a protective or decorative face over a linear slot diffuser, or as a component of a purpose-designed supply grille, but the complete assembly must be tested or calculated for pressure loss and air distribution.
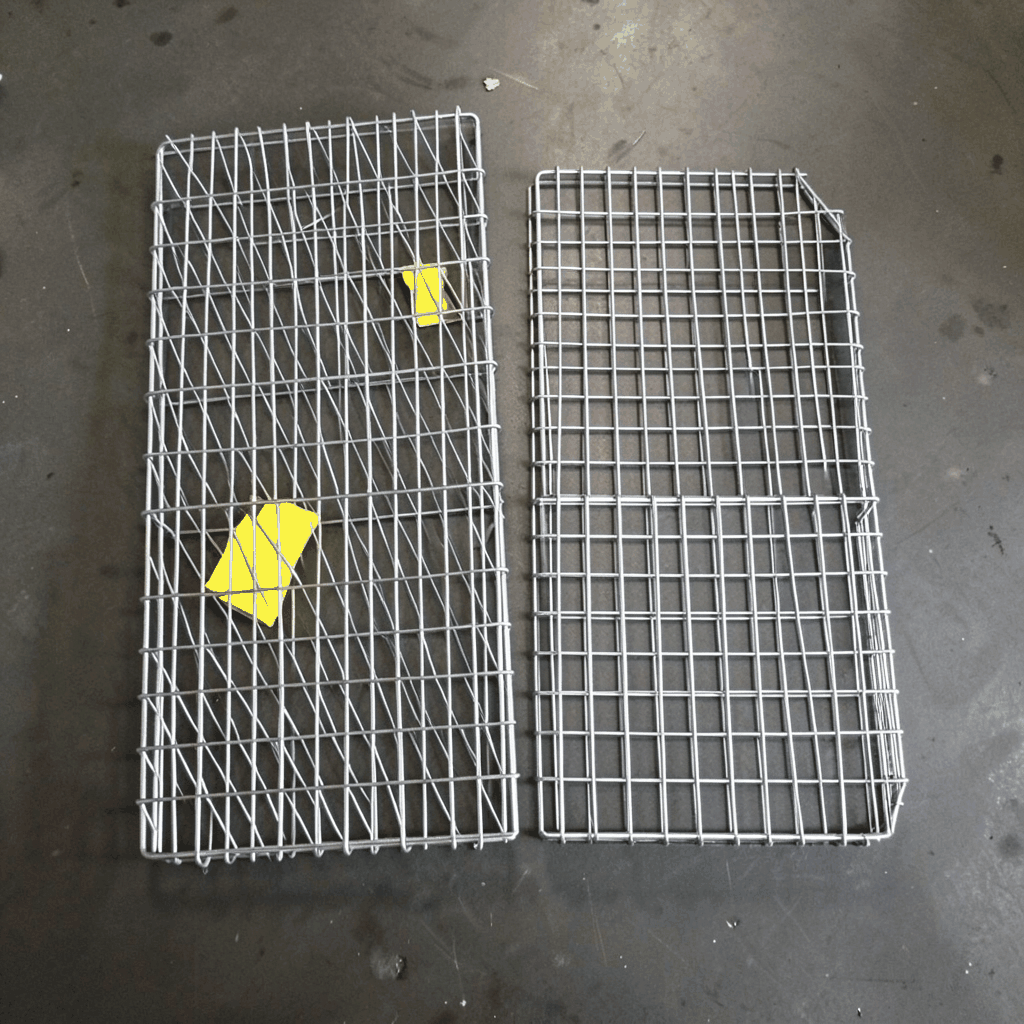
Fabricators need accurate information about each application: room dimensions, diffuser type, airflow, duct dimensions, operating pressure and any required product standard. A return grille can be configured with a fixed face, adjustable horizontal vanes or a combination of frame and mesh. Supply assemblies may need directional vanes behind the mesh, while adjustable return grilles benefit from a mechanism that remains accessible after installation.
Select materials for Australian operating conditions
Aluminium and galvanised steel are common choices in Australian HVAC fabrication because they are economical, manageable and compatible with many duct systems. Stainless steel supports architectural applications requiring a cleaner appearance or greater corrosion resistance. Copper and other alloys can provide a decorative finish for premium interiors, but material selection should account for cost, welding methods, galvanic compatibility and availability of replacement components in Australia.
Coastal exposure changes the specification. Around Sydney, Melbourne, the Gold Coast, Adelaide and Perth, airborne salt can accelerate corrosion at welds, cut edges and fixing points. Grade 316 stainless steel is often considered for marine or difficult coastal environments, although the grade and surface finish alone do not guarantee long-term performance. The complete grille must be fabricated from compatible materials, with welds properly treated and dissimilar metals isolated where condensation is possible.
Humid conditions in Brisbane, Cairns and Darwin also affect grille durability and the surrounding ductwork. Warm moist air can condense on chilled surfaces, while coastal salts remain present even where air-conditioning keeps the room dry. Aluminium may be suitable indoors, but powder-coated steel needs careful edge protection and ventilation. Sealants, gaskets and fasteners should be chosen for the actual environment rather than assumed to match the visible finish.
Balance openness, noise and security
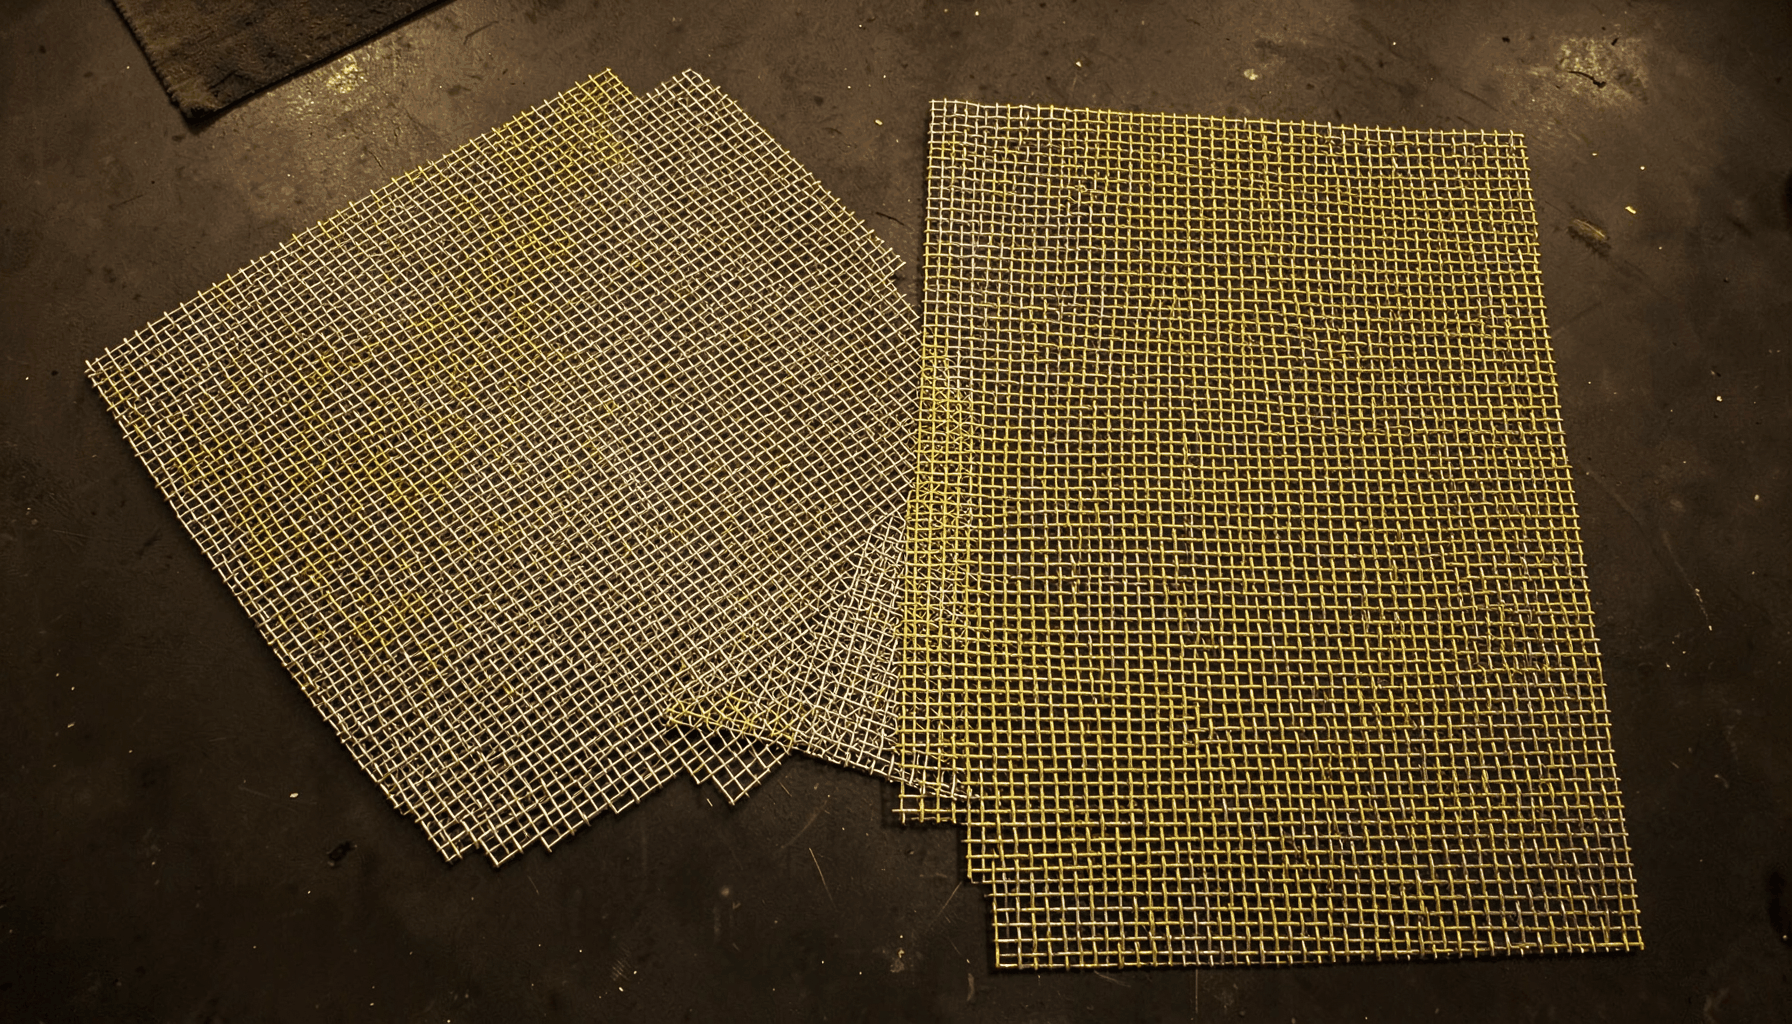
Mesh count, wire diameter and weave type determine the open area available for airflow. A visually open grille can still perform poorly if intersections, supports, filters or a rear damper create hidden restrictions. Effective free area should therefore be used when checking pressure loss, with any trim or border included in the calculation. Larger apertures suit high-flow return paths, while tighter woven mesh may be needed to exclude insects or provide greater security.
Acoustic performance depends on the entire grille assembly. Tight mesh alone does not create meaningful sound absorption, although it can alter turbulence at higher velocities. A lined plenum, oversized duct connection and correctly selected rear damper may deliver better noise control. Filter media placed behind a return grille also creates resistance and needs a clear removal route so maintenance staff do not leave it dirty or incorrectly fitted.
Security requirements should be matched to the setting. Public areas, schools, hospitals and high-traffic commercial spaces may need tamper-resistant fixings, anti-projection features or a mesh aperture small enough to reduce access risks. Industrial facilities may require impact protection, while decorative mesh in a premium lobby may need a sharper pattern and smoother finishing. The selected grille should also be safe to clean, with no sharp exposed wire ends or inaccessible dust traps.
Engineer dimensions, fixings and drainage
Fabrication drawings should identify the grille’s collar, face size, frame overlap, fixing centres and orientation. Measurements must be taken from the finished wall or ceiling rather than only from the drawing used to design the ductwork. Builders commonly encounter uneven plasterboard, shifting frames and concealed obstructions, so the grille should tolerate normal site variation without leaving gaps or forcing the installer to distort the mesh.
Fixing systems must suit the substrate and the level of access required. Screw fixings, concealed clips, swing-open frames and security screws each have different implications for appearance and maintenance. A return grille should be removable where filters, dampers or duct access points need servicing. Supply components should also remain reachable without dismantling decorative finishes or other building elements.
Water and condensation require specific detailing. External openings, wall penetrations and poorly insulated ducts need weather seals, drip edges or drainage paths that prevent water tracking into the building. Internal grilles should not bridge cold surfaces in a way that encourages condensation. Gaskets can reduce air leakage around the frame, but their compression and ageing should be considered. A well-engineered grille remains flat, securely fixed and free from rattling under airflow.
Establish compliance and performance documentation
Ventilation design should be assessed against the applicable requirements of the AS/NZS 1668 series, with the project’s other mechanical services coordinated through that process. Building work must also satisfy the National Construction Code, particularly where a grille forms part of a fire-rated separation, smoke-control system or ceiling assembly. A product described as fire-rated is not automatically suitable for every penetration, so evidence must match the proposed configuration and installation method.
Depending on the design, the specification may also reference tested louvre or duct interface requirements and the fire performance of insulation materials within the assembly. Mesh should not compromise the performance of a certified system. Procurement documentation should clearly distinguish a complete tested assembly from a decorative grille supplied for installation within one. Project-specific fire testing or engineering justification may be necessary where no suitable evidence exists.
A complete technical package should include dimensions, airflow and free-area data, pressure-loss information, material grades, finish details, fixing method, cleaning instructions and relevant test reports. For acoustic-sensitive rooms, include the predicted sound performance and any acoustic accessories. These records allow the consultant, contractor and manufacturer to verify that the supplied product matches the intent of the drawings rather than merely matching their appearance.
Plan Australian supply, installation and maintenance
Shuo Ke Wire Mesh Product Technology Co., Ltd. manufactures and processes architectural and industrial metal mesh products in China, using materials such as stainless steel, aluminium, copper, iron and other alloys. Custom production can accommodate non-standard dimensions, selected mesh patterns and project-specific frames, but Australian buyers should approve a clearly scaled drawing and physical sample before volume fabrication. Local measurement remains important in markets such as Melbourne, where apartment ceilings and retrofit access can differ substantially from the original construction documents.
Commercial projects in Sydney and Melbourne may involve occupied buildings with short delivery windows and strict site-access conditions. Cairns and Darwin require particular attention to humidity and corrosion, while exposed installations in northern cyclone regions need engineering consideration for wind loads and debris. Industrial sites near Newcastle, Perth or mineral-processing operations may also require replacement grilles to be stored for future maintenance.
Importers should confirm shipment documents, tariff classifications and GST treatment with Australian Border Force or an appointed customs broker before ordering. Freight, local handling, installation and spare parts should be included when comparing quotations. Installation should be completed by appropriately qualified contractors, with removable grilles and filter access verified before close-in. Supplying spare fixings, replacement mesh panels and matching samples helps facility managers carry out practical maintenance without damaging the original finish.
Turn airflow requirements into a buildable grille
A project-ready specification identifies the room, system type, airflow rate, duct or plenum connection, allowable pressure drop, opening dimensions, material, finish, mesh pattern, fixing method, fire evidence and cleaning access. For returns, it also defines any filter or damper arrangement; for supply assemblies, it records the required throw and discharge performance. Site photographs and a dimensioned sketch can reduce ambiguity before fabrication begins.
Shuo Ke Wire Mesh Product Technology Co., Ltd. can develop custom metal mesh grilles and architectural surrounds from the specified material and project dimensions. Request a material and finish recommendation, a scaled technical drawing, airflow-related product data and a representative sample for approval. Provide the site conditions, installation details and Australian compliance requirements so the grille can be manufactured, documented and delivered ready for integration into the HVAC installation.