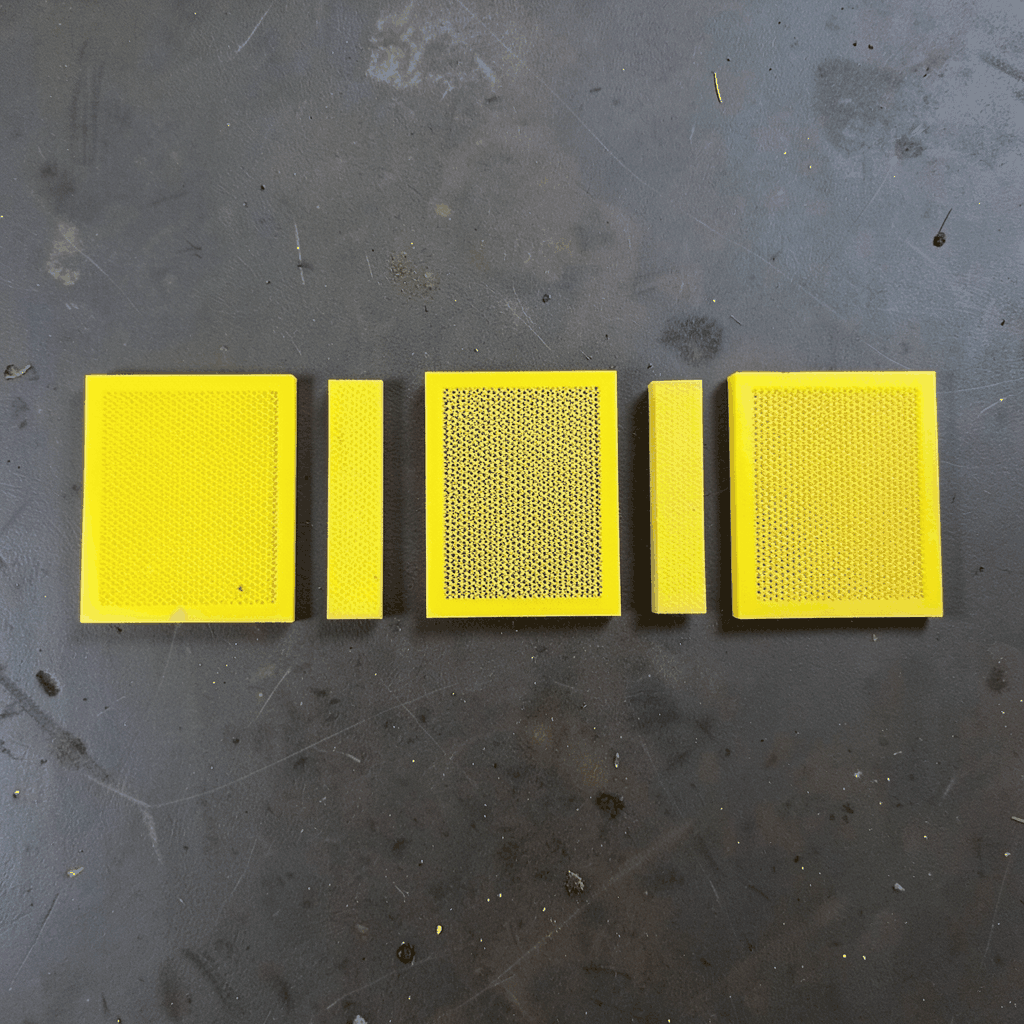
Custom Mesh Panels for Facade Sunshades and Brise-Soleil
A brise-soleil is an architectural device that reduces unwanted sunlight while giving a building’s exterior a distinct character. For Australia, it can mean more than a flat decorative screen: it can improve thermal comfort, soften glare and create a useful transition between interior and street. Custom mesh panels offer a versatile form of solar shading, combining an open view with controlled solar protection.
Getting the performance right depends on the mesh geometry, fixings, material and surrounding building. High ultraviolet levels, coastal salt, intense summer sun and cyclonic wind in northern Australia make careful specification essential. The strongest projects treat custom metal mesh as part of the facade system, rather than an attractive panel added after the main architectural decisions have been made.
Why solar shading matters in Australian conditions
Australian buildings regularly face challenging solar exposure. North-facing glazing in Melbourne, Adelaide or Brisbane can admit substantial summer heat, while west-facing rooms in Perth and Melbourne can become uncomfortable during long, hot afternoons. External shading intercepts sunlight before it reaches the glass, helping reduce cooling demand and interior glare without making the room feel closed off.
Sun orientation determines the most useful form of shading. In the Southern Hemisphere, the sun travels predominantly through the northern sky, so horizontal projections work well on north-facing facades. East- and west-facing glazing receives low-angle sunlight, making vertical or angled screens more effective. A fixed brise-soleil can handle a predictable orientation; adjustable systems offer greater control where occupancy and sunlight change throughout the day.
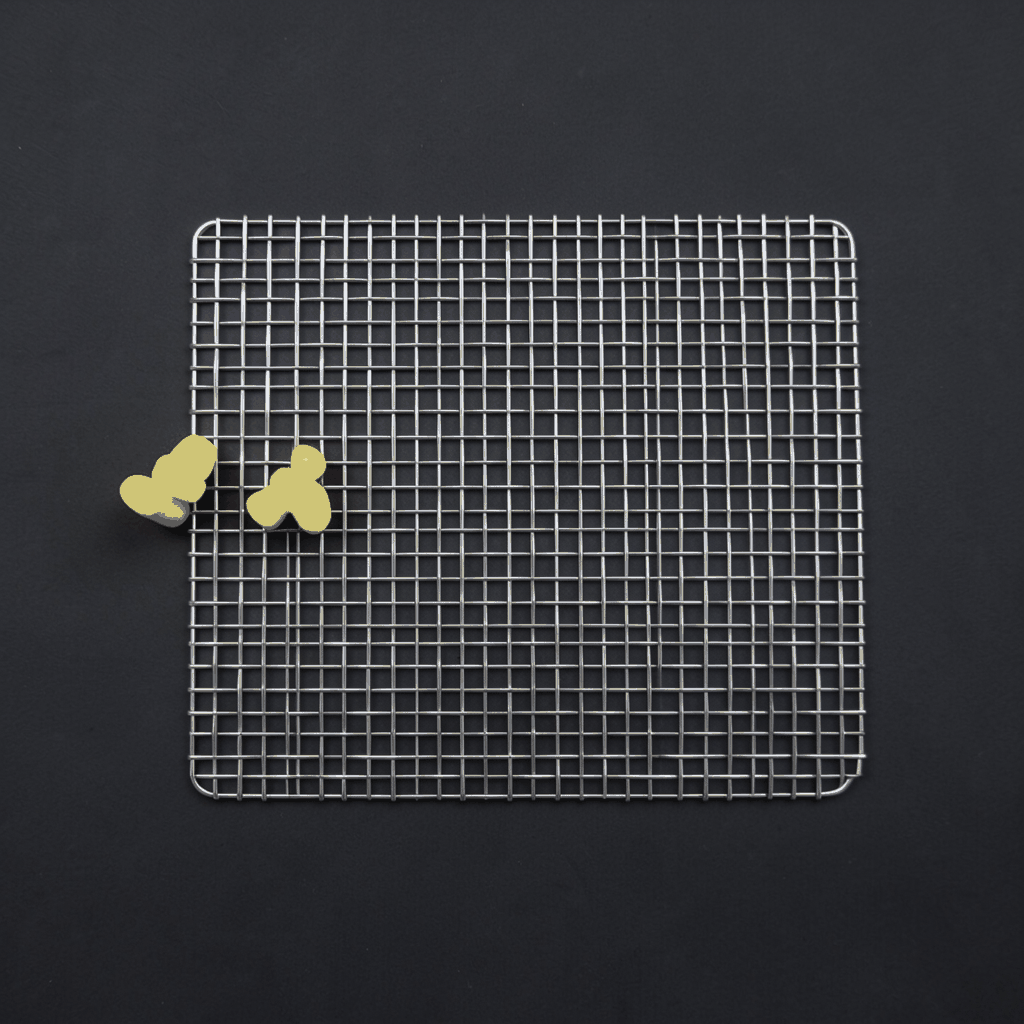
Mesh creates a balance that solid sheet or conventional blinds cannot. Its open area determines how much light, air and view pass through, while the wire pattern can soften harsh sunlight and reduce reflections. External mesh generally performs better for solar control than internal curtains because it stops radiant heat before it enters the room. Specify the desired openness and combined screen-and-glazing performance, rather than assuming every woven or perforated panel provides the same result.
Matching materials to local exposure
Material selection should begin with the site’s exposure rather than a preferred colour. Coastal buildings around Sydney, the Gold Coast and Brisbane can experience salt-laden air that attacks unprotected metals and deposits moisture on surfaces. Marine-grade 316 stainless steel may suit these environments, while aluminium offers a lighter alternative with good corrosion resistance. Even with a suitable grade, welds, cut edges and concealed components still need careful protection.
Aluminium is often practical for facade sunshades because it combines low weight with straightforward fabrication into framed panels, folded returns and stiffened edges. Powder coating or anodising can provide the required finish, with marine-grade coating specifications important near the sea. Copper can bring a warm, distinctive character to a feature facade, although its patina and runoff should be considered alongside nearby concrete, stone and paving.
Steel remains an option for robust architectural screens, gates and fencing, but its weight, edge protection and corrosion treatment need attention. Hot-dip galvanising can support long service lives when the complete fabrication is properly prepared and finished. Powder-coated steel in a sheltered courtyard is a different proposition from the same product beside a coastal promenade. Ask the supplier how every weld, edge and fixing will be treated, and request finish documentation that matches the actual exposure.
Finish selection also affects appearance and maintenance. Highly reflective metal can create glare for pedestrians, drivers or neighbouring properties, so satin and matte finishes often suit occupied streets better than mirror-like surfaces. Metallic coatings may fade differently under strong UV exposure, and cleaning access matters in dusty or saline locations. A realistic maintenance regime is part of the design decision, especially where panels sit high above the ground.
Engineering the panel and fixing system
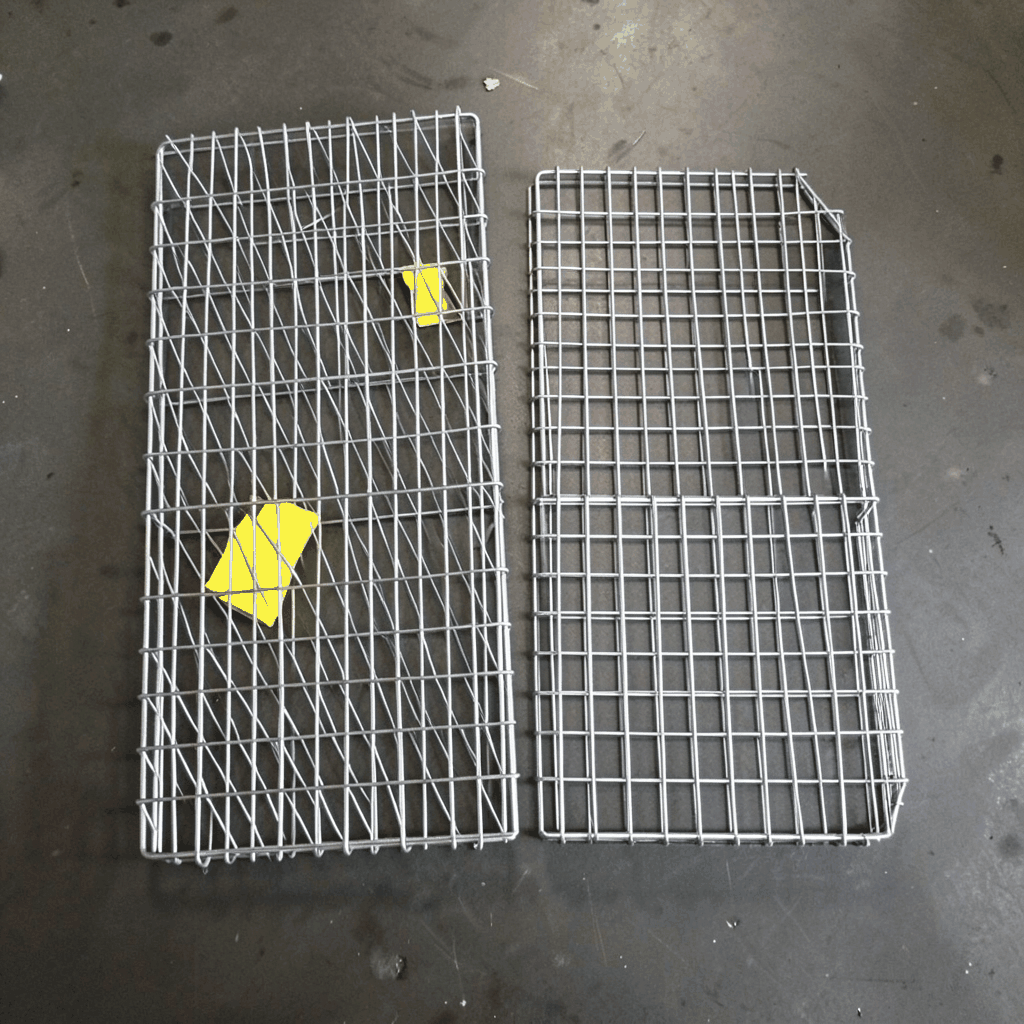
A decorative mesh panel can attract enormous wind loads when its surface is broad and its edges are restrained. Fabricators therefore stiffen and frame each panel, but the engineer must also assess the complete assembly: perimeter frame, fixings, brackets, anchors and the structural substrate. Long, slender panels may need intermediate supports or a different mesh pattern to resist wind-driven flutter and fatigue.
The support structure is a critical part of the specification. Screens should not be attached only to lightweight cladding, decorative lining or suspended ceiling framing. Anchors need to transfer loads into a suitable substrate, with the design checked against the project’s wind actions under AS 1170.2 and the relevant National Construction Code requirements. Cyclonic regions around Townsville and Cairns demand particular attention to anchorage, panel geometry and the consequences of repeated gusts.
Thermal movement and water management need equal consideration. Long runs of metal expand as temperatures change, so rigidly fixing both ends without an appropriate movement detail can distort the frame or damage the facade. Openings, folded edges and perimeter rails should allow water to drain rather than trap it. Fixings also need to remain accessible where they can be inspected, and the design should discourage detached components falling into a public area.
Dissimilar metals should be considered where fasteners join aluminium, stainless steel or coated steel. Appropriate isolation, compatible washer materials and detailed drainage can limit galvanic corrosion. Installation tolerances must allow for fabrication variation, facade setting-out and thermal movement without forcing the mesh out of shape. Where the screen meets a wall, window head or slab edge, the junction should be designed as carefully as the visible panel.
Design decisions to lock in before fabrication
Most fabrication problems begin with incomplete information or late changes. A clear project brief lets the supplier develop a buildable panel rather than a generic sample, and gives consultants and builders something they can sign off before production. In the Australian market, where custom metalwork often moves through an architect, facade engineer, builder and specialist installer, early coordination helps prevent costly variations.
The performance and geometry decisions include:
- Open-area ratio and wire aperture matched to daylight and glare targets
- Panel angle, mounting offset and orientation for each facade zone
- Wind-pressure, deflection and drainage criteria
- Removable panels, access routes and replacement arrangements
The fabrication information should include:
- Dimensioned drawings, panel schedules and structural substrate details
- Selected alloy, finish, exposure category and cleaning expectations
- Fixing design, anchorage type and installation tolerances
- An approved sample, weld expectations and inspection hold points
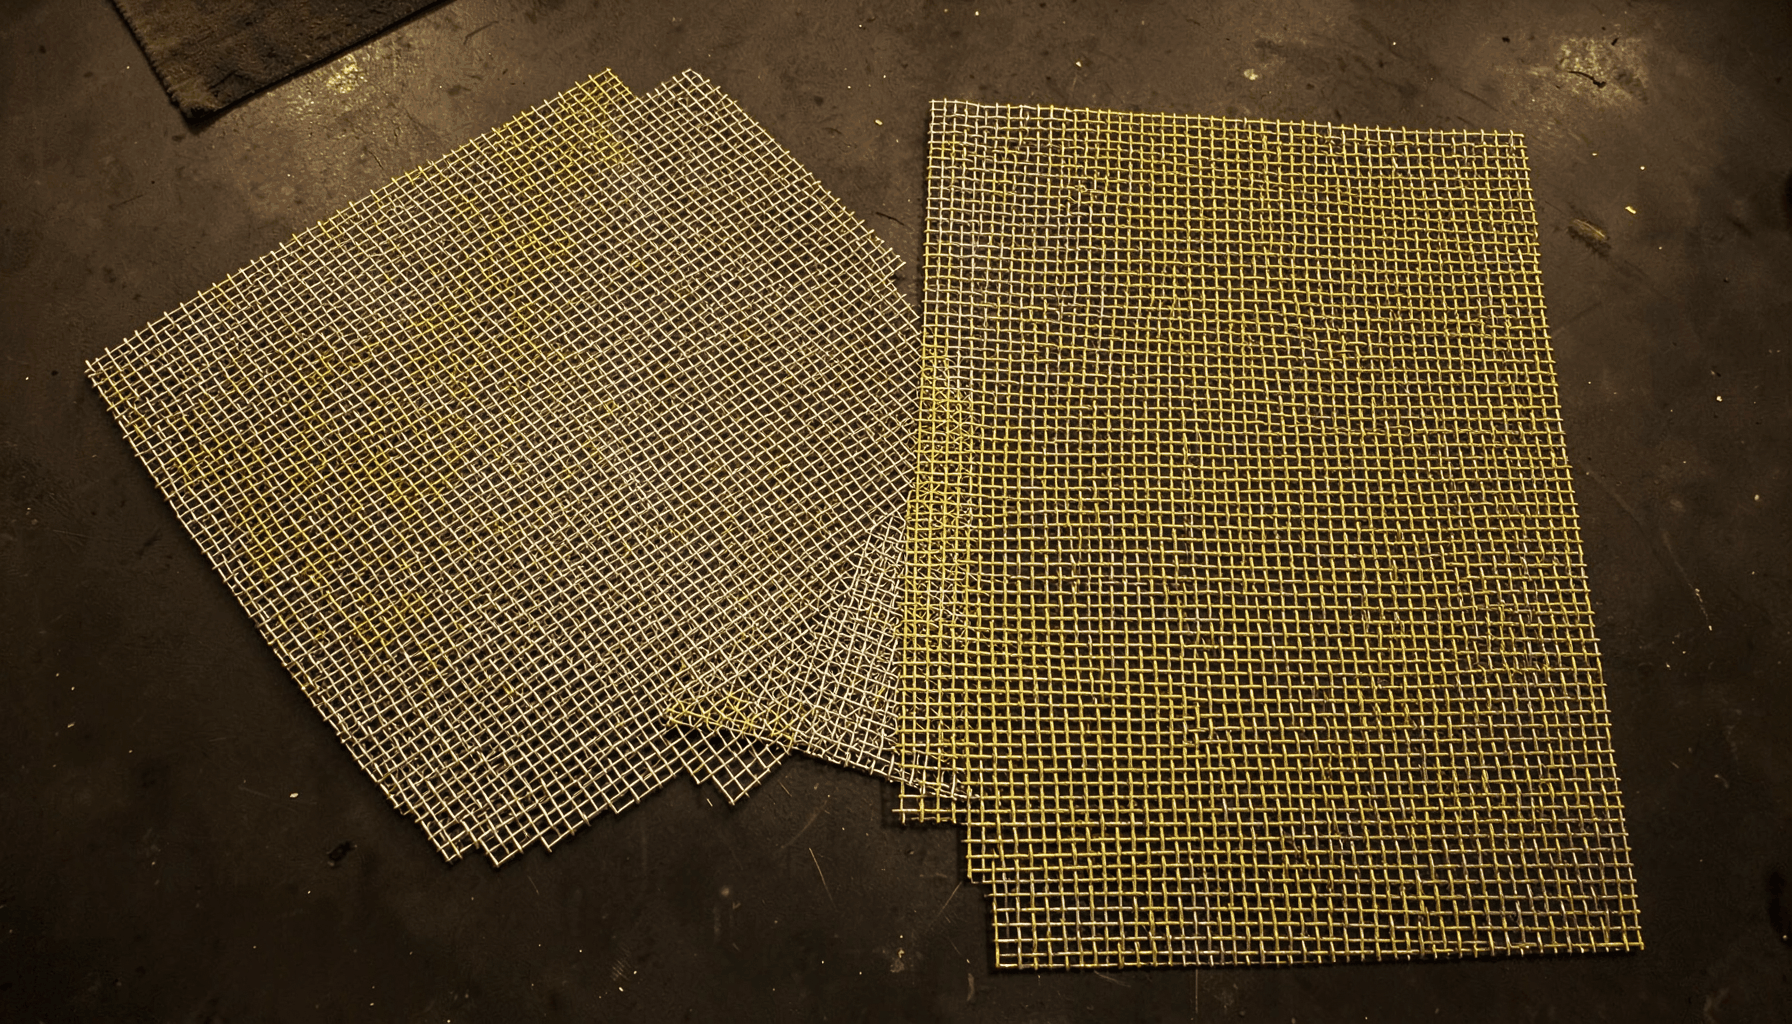
A physical sample should be reviewed against the proposed glazing, wall finish and surrounding materials. Grid density can appear orderly in isolation but create distracting reflections or visual moiré across a large window. Approve the actual mesh pattern, border width, corner treatment and coating before releasing a production run. Dimensional tolerances, flatness standards and inspection points should also be recorded so the installed result matches the approved design.
Integrating mesh with Australian architecture
Custom mesh panels can work as restrained solar screens, patterned architectural elements or clearly visible identity features. Woven wire, perforated sheet, expanded metal and laser-cut patterns produce different visual rhythms and solar-control characteristics. The choice should reflect the building’s scale and use: a residential screen may need a finer texture to preserve a view, while a commercial facade can carry a bolder grid suited to viewing from a distance.
Local architecture gives this selection a useful context. Melbourne renovations often combine rendered masonry, dark aluminium windows, courtyards and Colorbond roofs, so a silver or charcoal screen may sit comfortably within a restrained palette. A warm copper finish could suit brick and sandstone in Sydney, while a bright aluminium grid could define a Brisbane workplace without visually closing it in. Perforated metal and decorative mesh can also coordinate with balustrades, gates, fencing and elevator cladding to make the overall building feel considered.
Solar control should be balanced against the character of the facade. A deeply projecting brise-soleil can create strong shadows that add depth, while a flat panel mounted close to the glazing produces a more uniform pattern. External screens can define entrances, conceal plant equipment and provide a safety separation, although guarding or fencing infill has different structural obligations from decorative shading. Each application needs its own design basis.
Procurement arrangements vary from a bespoke home installation to a multi-building commercial contract. Buyers may compare Australian distributors, direct-import manufacturers and specialist metalworkers on price, customisation, lead time and technical support. Larger projects usually require approved samples, fabrication drawings, inspection procedures and delivery planning that fit the builder’s programme. Panel dimensions also influence freight and site handling, making early supplier involvement valuable for complex facade packages.
A well-specified custom mesh sunshade gives a building shade, character and a durable connection to its surroundings. Shuo Ke Wire Mesh Product Technology Co., Ltd. develops decorative and industrial metal mesh products in stainless steel, aluminium, copper, iron and other alloys, with custom dimensions, patterns and finishes for residential, commercial, architectural and municipal applications.
Bring your facade drawings, exposure conditions and performance priorities to the conversation, and request a project-specific material recommendation, representative sample and fabrication-ready panel detail. Review those outputs with your architect, engineer and installer before production, then lock in the specification for a buildable and visually effective brise-soleil. Contact Shuo Ke to discuss custom mesh panels for your next facade sunshade project.