Custom metal mesh partitions for open-plan offices
Custom metal mesh partitions give open-plan offices a way to divide work zones without sealing them into conventional rooms. Woven, welded and laser-cut screens can establish privacy, preserve daylight and airflow, and carry one architectural language from reception to team areas. Their visual lightness is useful where desks, meeting points and circulation routes need to coexist on the same floorplate.
Specified as part of a coordinated fit-out rather than added later, mesh partition panels can be tailored in width, height, pattern, finish and fixing method. That flexibility suits Australian commercial spaces, from dense Sydney offices to converted Melbourne warehouses and sunlit Brisbane studios. It also reflects the local preference for adaptable tenant spaces, where future changes in team size or work patterns can matter as much as the initial appearance.
Make privacy work without shutting down the floor
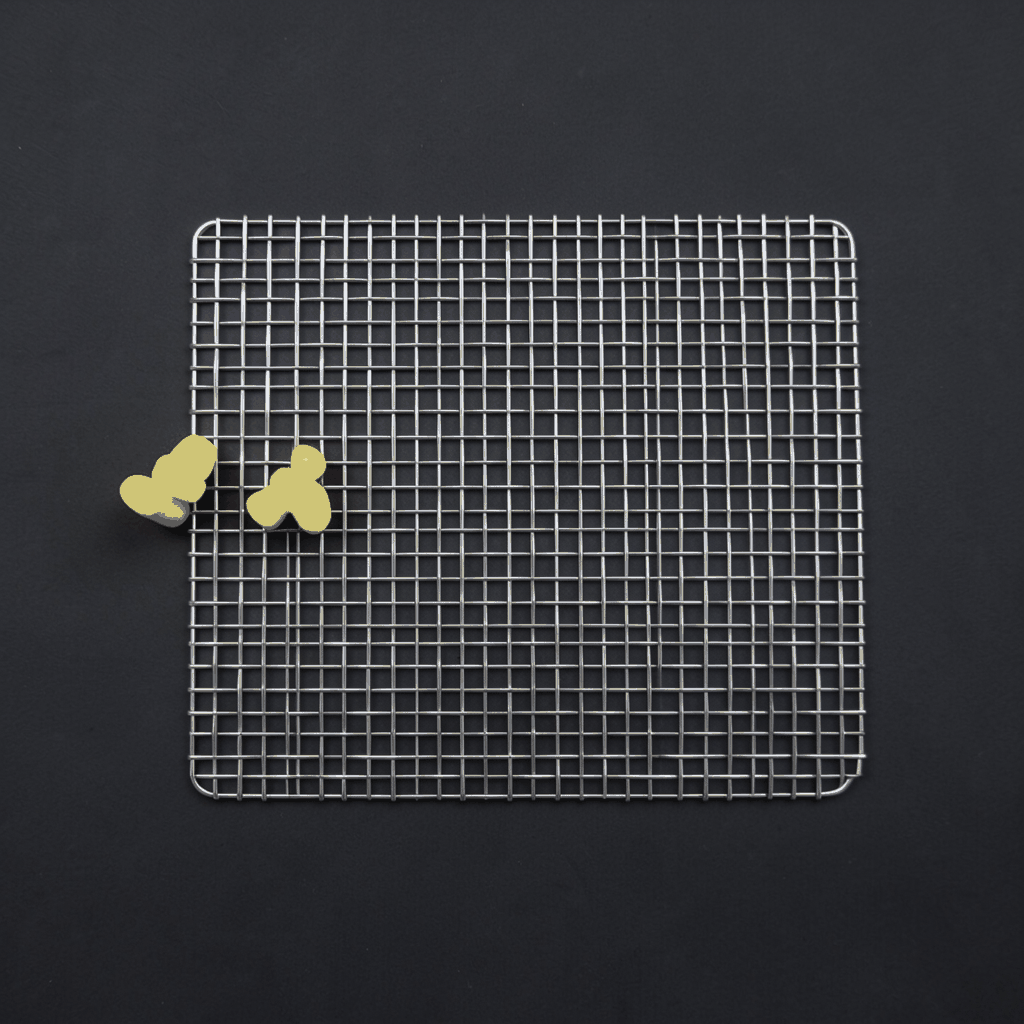
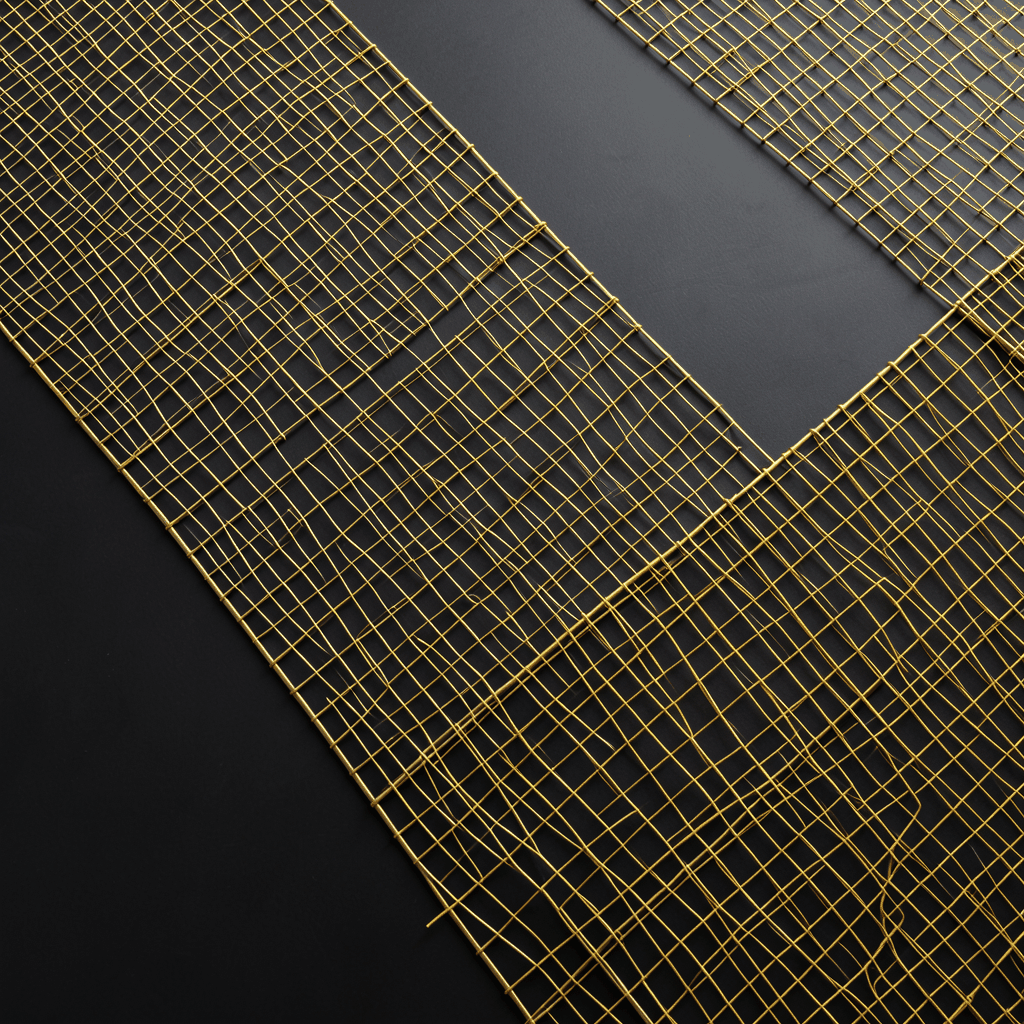
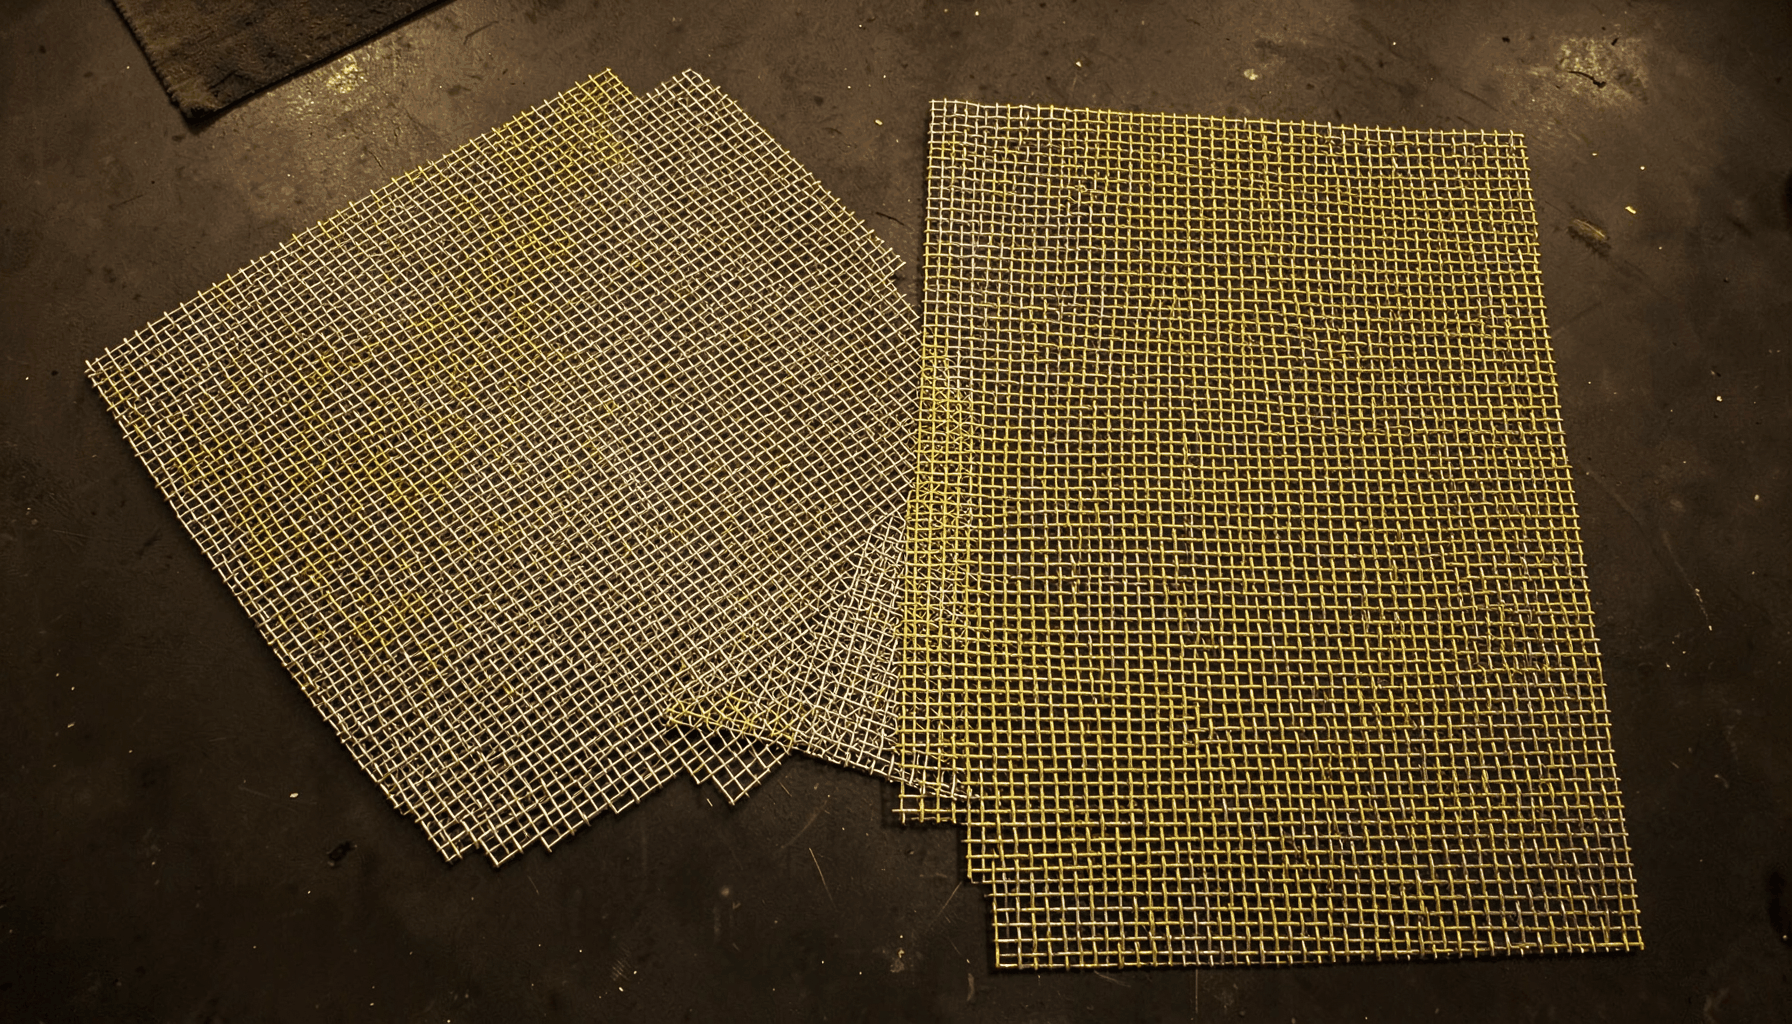
Decorative mesh curtains, woven panels and perforated screens offer several levels of visual separation. A fine, closely woven surface can obscure seated workstations while retaining a sense of openness; an open architectural screen can define a meeting zone without making it feel enclosed. The right privacy level depends on viewing angles, seated eye height and how closely people work to the divider.
Custom dimensions make a divider look integral to the interior. Instead of accepting stock sheet sizes, a manufacturer can build around ceiling heights, structural columns, skirting, door positions and lighting tracks. Laser-cut patterns can carry a brand motif, while woven wire provides a quieter backdrop for reception, focus areas, shared workstations and storage zones.
In the Australian market, these systems suit leased offices because freestanding or demountable options can preserve the base-build finish. Frames can be powder-coated to match joinery, and mesh curtains can be rolled or shifted where a room needs to change function. This makes office room dividers practical as well as decorative, especially for teams that expect their layout to evolve before the lease ends.
Balance light, airflow and acoustic comfort
Visual permeability is a practical advantage when a partition divides a large Australian office floor. Daylight can reach desks deeper within the space, while users retain views across the workplace and natural surveillance of circulation routes. A tightly woven panel placed directly behind a workstation provides greater shielding, whereas a more open pattern suits reception displays, informal collaboration zones and shared amenities.
Open mesh also supports mechanical ventilation because it does not form a solid barrier to airflow. This matters where ceiling plenums, air-conditioning outlets and return-air paths must operate around the divider. Spacing from walls and services should be planned so the screen improves spatial organisation without creating dead zones or disrupting the building’s environmental controls.
Acoustic performance requires careful interpretation. Decorative metal mesh alone is not an acoustic wall, and a large open screen will not provide speech privacy between adjacent teams. A tightly woven or perforated face combined with a tested porous infill may improve absorption, while the visible metal skin remains largely reflective. Acoustic claims should therefore be supported by assembly data rather than inferred from the appearance of the mesh.
Select materials for Australian operating conditions
Material selection determines weight, handling, corrosion resistance and maintenance demands. Aluminium offers a lightweight option for interior screens and is straightforward to finish in a range of powder-coated colours. Stainless steel provides greater strength and durability for frequently touched dividers, while copper can create a distinctive decorative feature. Iron and other alloys may suit particular structural or decorative requirements when they are appropriately protected.
Location should guide the grade and finish. Internal partitions in air-conditioned Sydney offices still need cleanable surfaces and robust hardware, while coastal project specifications may call for 316 stainless steel or enhanced corrosion protection. Brisbane’s stronger sunlight and humidity make UV-resistant coatings and corrosion-resistant fittings especially valuable. Any mesh used near windows, exterior walls or partially screened openings should be assessed for condensation and salt exposure rather than treated as an indoor product automatically.
Finish selection also affects visual integration. Brushed stainless steel can complement an industrial fit-out, anodised aluminium can create a restrained corporate screen, and powder coating can align with joinery or signage. Where a screen also serves as reception cladding or a facade element, the movement and fixing principles described for tensioned wire mesh systems provide useful background for judging larger assemblies.
Engineer every panel to the actual site
A reliable survey captures more than floor-to-ceiling dimensions. The design team should record ceiling voids, columns, sprinkler heads, air-conditioning diffusers, lighting positions, power outlets, skirting, door swings and the intended routes for services. In converted Melbourne warehouses, irregular beams and exposed services can make a nominally simple divider technically complex. Accurate site information reduces gaps, unwanted cut-outs and changes during installation.
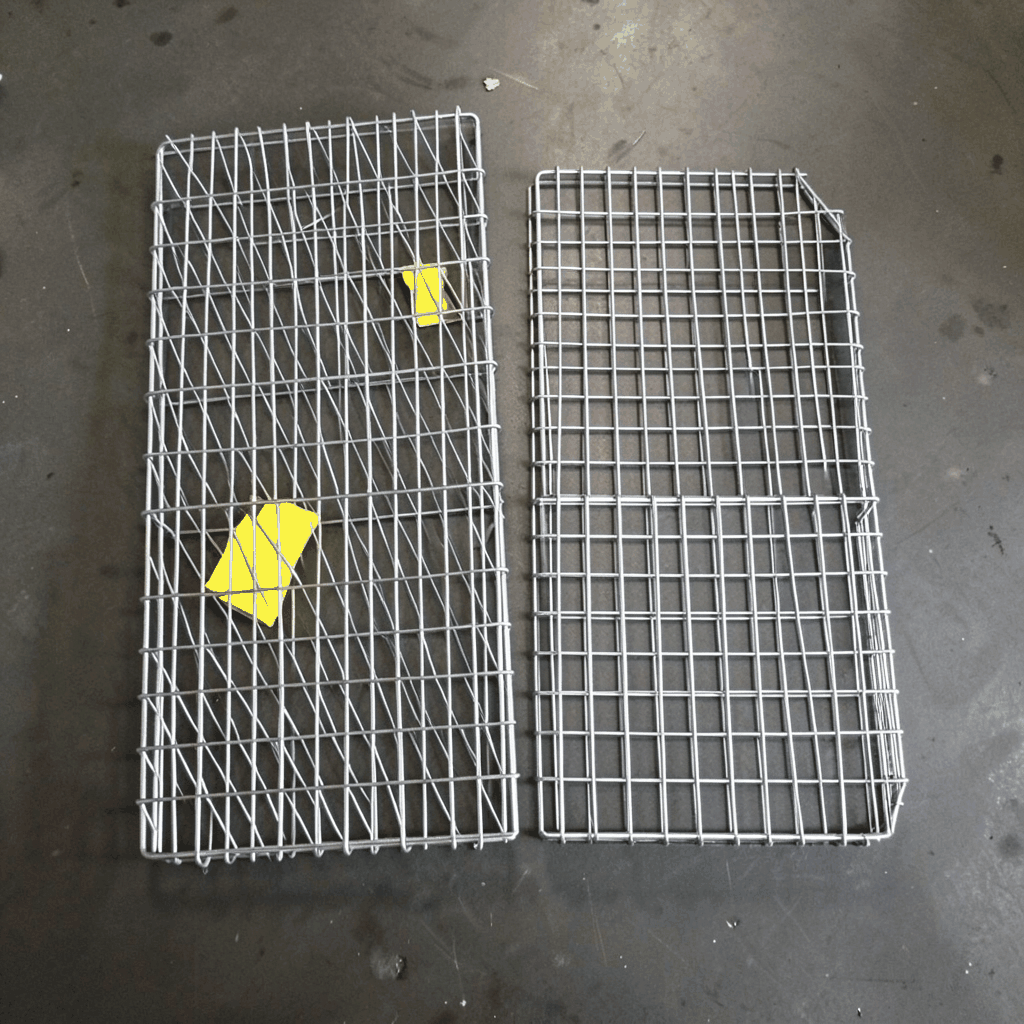
The support system must be designed around the mesh, the partition height and the fixing substrate. Options include slim framed panels, tensioned wire assemblies, hanging screens, curtain tracks and rigid laser-cut panels with welded edges. Specifications should cover frame sections, anchors, base plates, suspension points, maximum spans, tolerances and deflection. This prevents the decorative face from being asked to perform duties it was not engineered for.
Digital drawings should define every panel, junction and termination, with patterns aligned across adjoining sections. Clear dimensions and tolerances also simplify installation and future replacement. If a design includes perforated metal, woven wire or a combination of both, the manufacturer needs the exact module, wire diameter, open-area percentage and overall panel size before confirming feasibility or producing samples.
Coordinate safety, services and supply requirements
Australian fit-outs must align with the National Construction Code, the building’s fire strategy, accessibility requirements and any landlord or certification body instructions. Metal components may be non-combustible, while coatings, adhesives, acoustic infill and other components can influence the behaviour of a complete assembly. Internal room dividers do not automatically satisfy fire separation requirements, so any screen positioned near a rated wall, door or ceiling should be reviewed against the relevant documentation.
Service coordination is equally important. Sprinkler coverage, detector positions, ventilation paths, emergency signage and accessible circulation must remain visible and functional. Door clearances and thresholds require particular attention in accessible workplaces, while adjacent glazed screens may need tactile warning markings under the applicable Australian requirements. These checks are easiest to resolve before fabrication begins.
For mesh sourced overseas, procurement should allow for Australian customs clearance, correct tariff classification, accurate commercial documents and the responsibilities of the importer of record. Customs brokers can confirm the applicable treatment, while quoted lead times should include inspection, packing and clearance rather than relying only on the dispatch date. Engaging a local installer or fabricator can also simplify site handling and provide a practical route for adjustments.
A processor should be able to show material certificates, production tolerances, finish specifications and test results instead of relying on vague claims such as heavy duty or premium, the same evidence-led standard associated with specialist suppliers such as Cavendish Instruments. Country of origin becomes one part of the assessment, alongside communication, quality control, delivery planning and the ability to reproduce a specified panel after installation.
Turn the brief into a made-to-measure installation
The strongest projects begin with working patterns rather than a generic mesh catalogue. Mark the locations that need focus, collaboration, reception, storage or confidential work, then identify where sightlines and circulation must remain open. This creates a practical brief for privacy, transparency, acoustic treatment, access and maintenance. A small material and finish sample can then be tested under the office’s lighting and daily viewing angles.
Shuo Ke Wire Mesh Product Technology Co., Ltd. produces architectural and industrial metal mesh from stainless steel, aluminium, copper, iron and other alloys. Its manufacturing and processing capabilities include decorative mesh curtains, partition panels, wall and elevator cladding, laser-cut screens and associated metal products. Custom dimensions, patterns and finishes can be coordinated against Australian drawings, with installation planned through an appropriately qualified local contractor.
To begin, provide the project team with a floor plan, marked-up elevations, approximate quantities, key dimensions and the required privacy level. Request a material recommendation, finish option, technical drawing and physical sample, then use those approved details to create a durable partition system suited to the way the Australian workplace will actually operate.