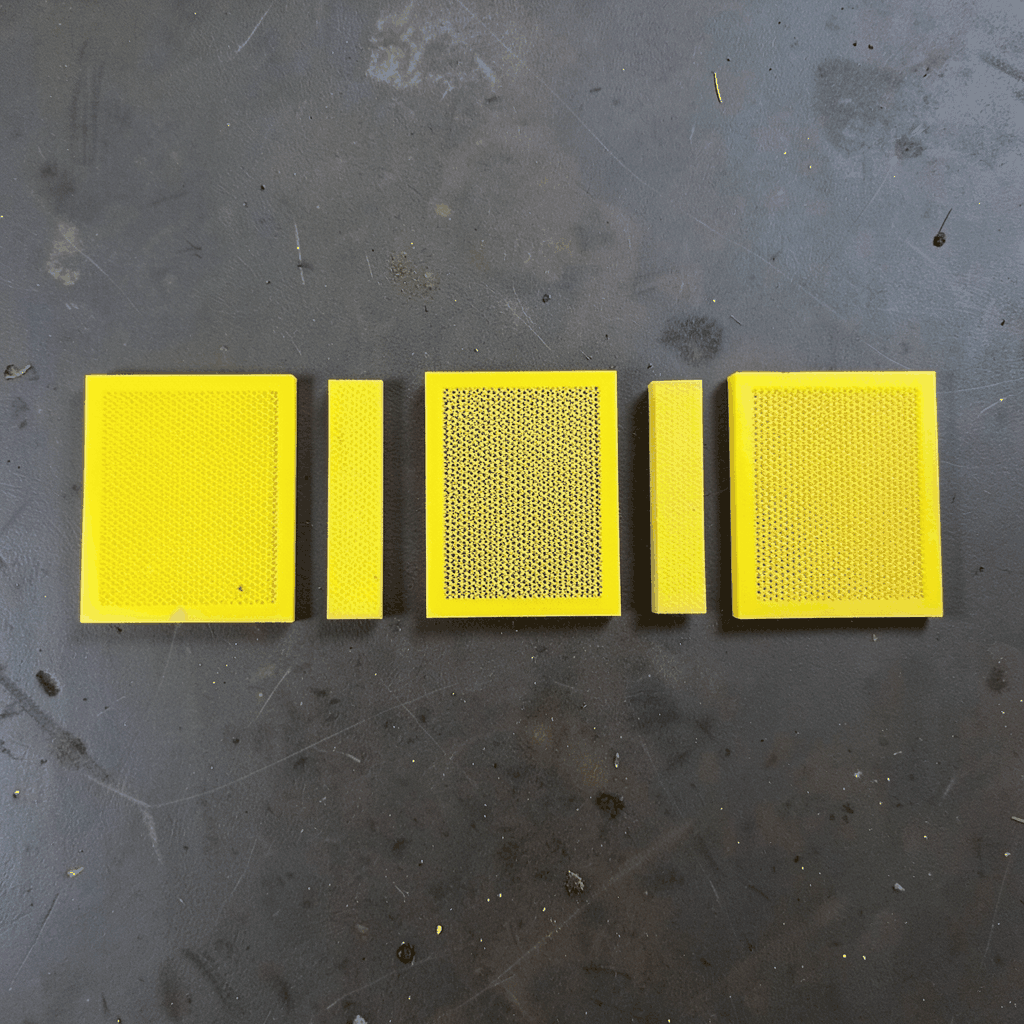
Custom Welded Mesh for Cage Lift and Elevator Shaft Doors
Custom welded mesh for cage lift and elevator shaft doors serves a demanding combination of security, structural performance and access control. A woven wire screen may provide basic visibility, but a purpose-welded panel can offer greater rigidity, predictable fixing points and a cleaner edge where it meets the shaft structure. Mesh doors may be required to prevent unauthorised entry, separate moving equipment from occupied areas or provide airflow and light through an industrial hoistway.
The correct specification depends on the lift arrangement rather than the mesh product alone. Door dimensions, loads, opening direction, traffic, fire requirements and emergency procedures all affect the design. In Australia, the term lift is widely used in trade and building contexts, while elevator remains common in some specifications and international contracts. Industrial applications may also use terms such as goods hoist, freight lift, platform hoist or cage lift.
Safety Starts with the Right Shaft Door Concept
The first step is to identify the exact function of the closure. A shaft enclosure screen, cage gate, landing gate and lift car entrance are not interchangeable. The shaft mesh may close an opening surrounding the car, while a landing gate forms part of the controlled entrance to the lift. A cage gate protects an industrial platform, yet it can also be exposed to loads from goods, forklifts or pallets.
Each application needs an assessment of impact, vibration, deflection and repeated operation. Wire ends, welds, fasteners and frame edges must not create sharp projections or entrapment hazards. Mesh aperture must be selected against the relevant access-control and reach-through requirements, but there is no universal size suitable for every shaft. Visibility, ventilation and the operator’s line of sight may influence the final pitch.
Lift and hoistway work is safety critical, so a mesh manufacturer should work from information prepared or approved by the lift designer, registered professional engineer and competent lift company. The mesh panel should be treated as one part of a certified or otherwise approved safety system, not as a generic replacement door. Emergency release, locking, signage and power-operated entrances must remain compatible with the complete installation.
Choosing Metals and Finishes for Australian Conditions
Material selection begins with the shaft environment. Mild steel can provide economical strength when protected by galvanising or powder coating, while stainless steel offers greater corrosion resistance for damp or exposed locations. Aluminium is useful where low weight matters, and other alloys may be considered when the design calls for a specific combination of strength, finish or wear resistance.
Coastal conditions place special demands on mesh in Sydney and other areas affected by salt-laden air. Grade 316 stainless steel is often considered for highly corrosive environments, although the grade alone does not determine performance. Crevices around welds, fixings and concealed frame surfaces can collect salts and retain moisture. Protective coatings, sealed connections and sensible cleaning intervals remain important even when corrosion-resistant metal is used.
Brisbane’s humid subtropical climate can accelerate coating failure and biological staining in poorly ventilated shafts. Melbourne’s variable conditions can produce repeated condensation in unheated service areas, while Perth sites may encounter dust that packs into intersections and restricts airflow. Powder coating can provide a durable colour finish, but the surface preparation, coating system, film thickness and curing process need to be defined. Zinc-coated steel requires careful welding and ventilation during fabrication because welding fumes can be hazardous.
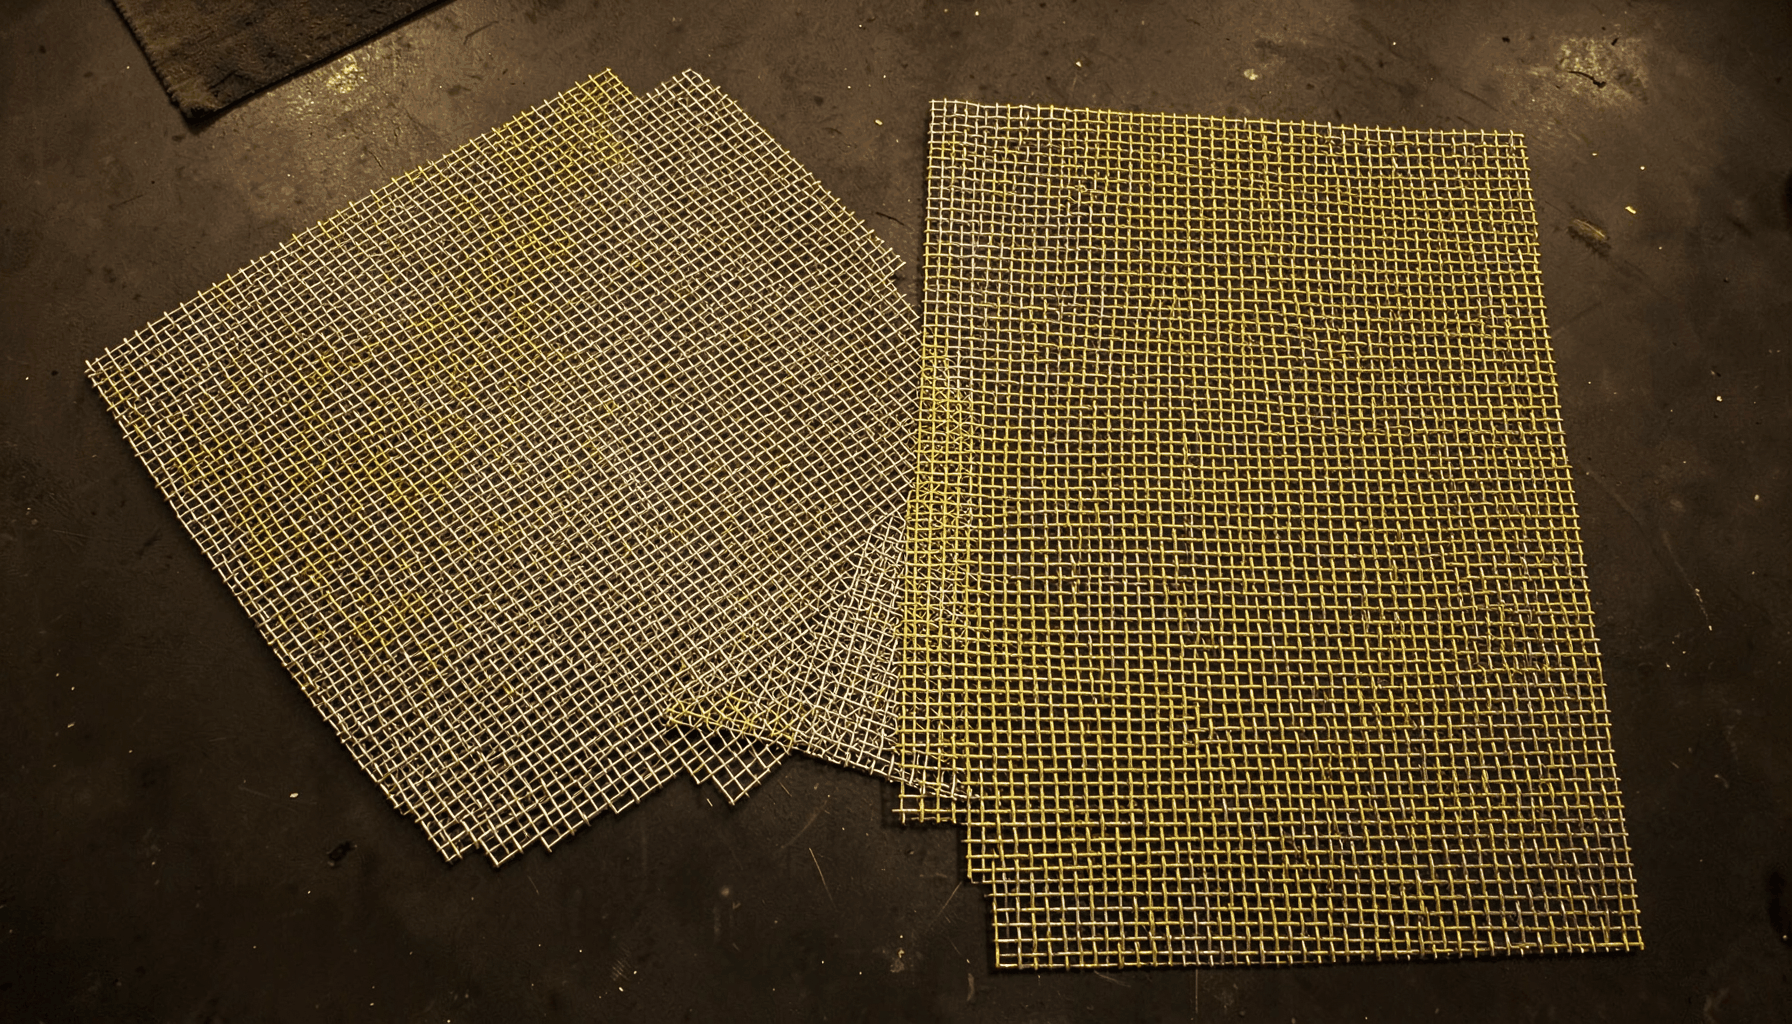
Decorative copper, brass or other alloys may suit selected architectural interiors, but they should not automatically be used for structural or impact-exposed panels. The finish specification should consider cleaning chemicals, abrasion, galvanic contact and the expected maintenance regime. A polished architectural finish and a high-durability industrial finish may require different base metals or surface treatments.
Welded Panel Details That Improve Performance
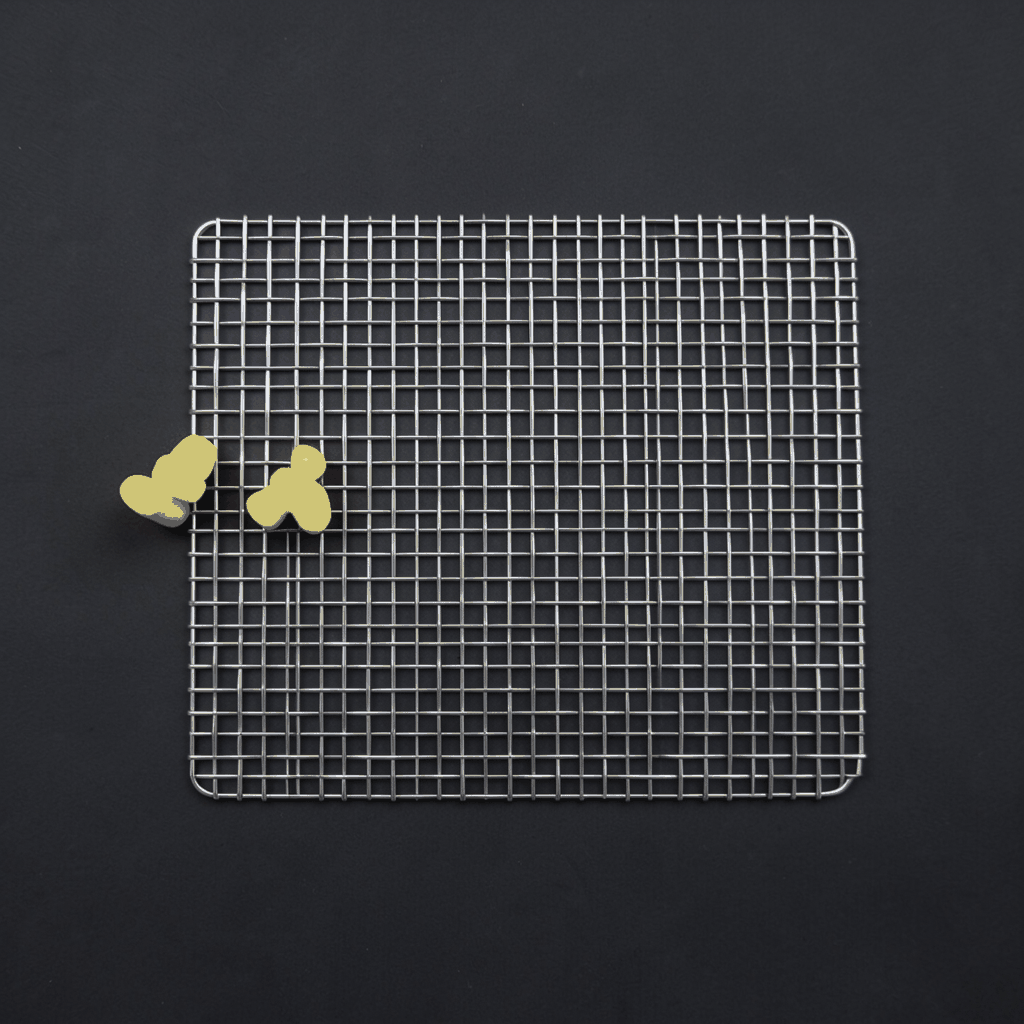
A welded wire mesh panel differs significantly from a loosely tensioned woven screen. At each intersection, the weld locks the wires together and helps the sheet retain its shape under load. For shaft doors, this rigidity can reduce flutter, maintain consistent gaps and provide reliable points for attaching hinges, locks and structural edging.
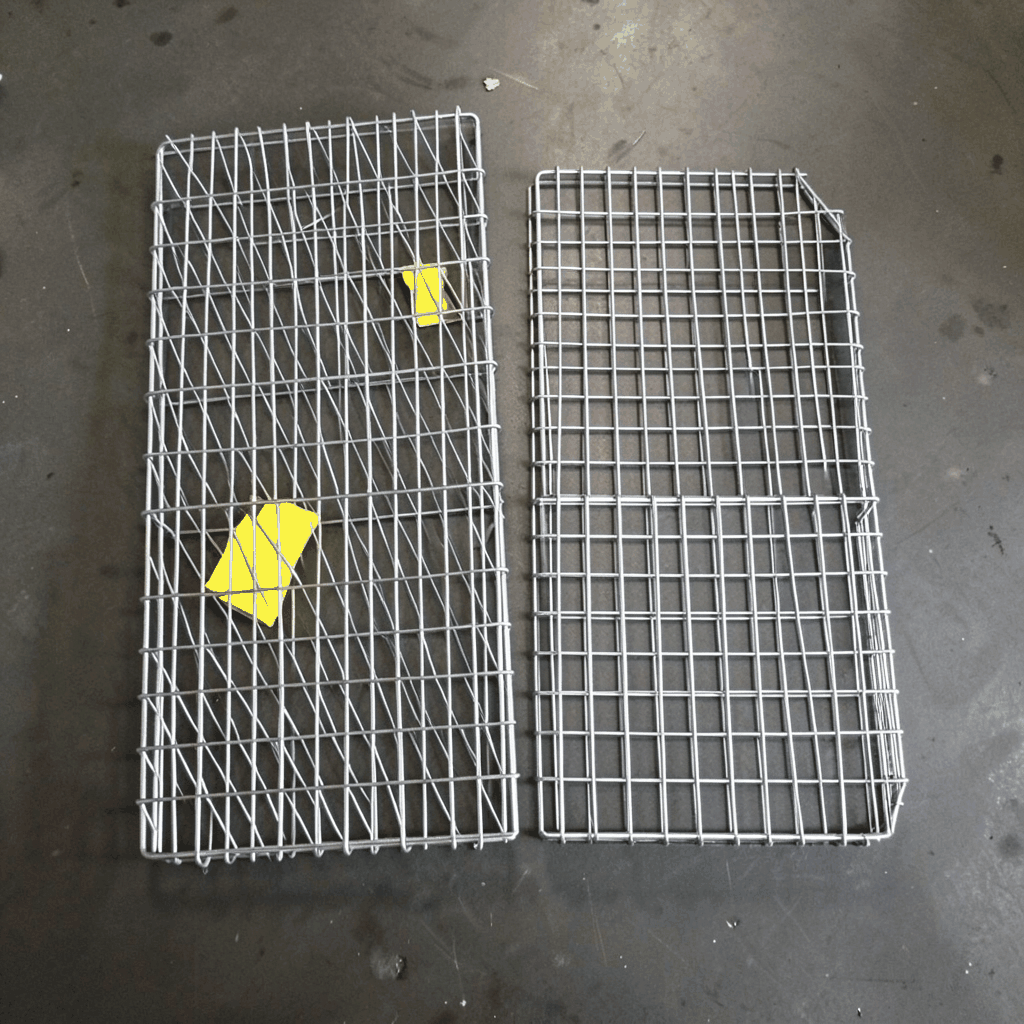
The wire diameter and aperture should be chosen together rather than independently. A finer mesh may improve visual screening, while a heavier wire can improve impact resistance and reduce deflection. The panel also needs sufficient edge support so its perimeter does not distort during handling or service. Folded returns, angle frames, flat bars or welded border sections can provide this support, depending on the door system and fixing method.
Manufacturing tolerances matter because lift shafts are often dimensioned tightly. Flatness, squareness, diagonal measurements, hinge positions and door clearances should be checked against the approved drawing. Weld spatter should be removed, intersections smoothed and wire ends capped or trimmed so they do not damage gloves or interfere with adjacent components. Drainage paths should remain open, particularly in outdoor shafts or industrial environments where washdown occurs.
For swing, sliding or hinged cage doors, handing and opening direction must be unmistakable. A small error in the frame position can produce binding, uneven gaps or interference with the travelling platform. Custom dimensions, fixing holes and templates can make installation more repeatable, especially when the project involves multiple identical openings across a warehouse, apartment building or industrial precinct.
Designing Around Local Buildings and Working Practices
Australian buildings range from compact city apartments to large distribution centres and remote processing facilities. In Sydney, Melbourne and Brisbane, mesh screens may be installed in strata buildings, commercial complexes, hotels and mixed-use developments. Building managers often need several doors to match visually without compromising the original architectural intent or access arrangements.
Industrial users may call the equipment a goods lift or freight lift even when it has a cage or platform enclosure. A mining workshop in the Pilbara may have different traffic, dust and maintenance conditions from a warehouse in Melbourne. Site sheds and equipment rooms may have limited access, so the assembled panel should suit available lifting equipment, service routes and installation tolerances. It must also withstand the loads created by pallet trucks, stock trolleys or maintenance crews.
For public-facing installations, the mesh must balance security with wayfinding. Operators need to see the lift position and approach safely, and occupants must understand whether an opening is controlled or closed. Suitable contrast, visible signage and clearly defined latching hardware can be more effective than making the screen unnecessarily opaque. Decorative mesh can soften a large shaft opening, but visibility and security should remain functional.
Renovations and additions introduce another layer of coordination. An owners’ corporation, building manager, architect, lift company and contractor may all need to approve the detail. In older commercial buildings, existing shaft dimensions, framing and finishes may be inconsistent. A site survey is therefore more valuable than a nominal drawing. The supplier should be told whether panels will replace existing doors, fit within a frame or form part of a new enclosure.
Compliance Starts with the Whole Assembly
Depending on the lift type and installation, relevant Australian requirements may include the NCC and standards in the AS 1735 and AS 1428 series. Fire and smoke-control provisions may also require consideration under standards such as AS 1905.1 and AS 1530.4. The applicable edition, amendments and state or territory requirements must be confirmed by the project’s competent professionals rather than assumed by the mesh supplier.
A metal mesh panel is not automatically a compliant fire-rated assembly. Any backing material, frame, insulation, glazing, coating, seal and lock may affect the tested performance. Where a fire or smoke test is required, it generally applies to the complete assembly or a defined construction, not to an isolated sheet of wire. The same principle applies to structural calculations, impact requirements and interface testing with the lift operator.
Good documentation can shorten approval and installation. Useful records include material certificates, coating specifications, weld procedures, dimensional inspection results and relevant test reports. The project team may also require traceability between the manufactured panel and the building’s technical file. Representatives, fixings and hardware should be recorded so replacement parts remain consistent.
This is especially important when a project operates across Australian states. Building terminology, certification pathways and contract practices can differ, but the project still needs one clearly documented technical basis. A supplier that understands drawings, fabrication tolerances and repeatable production can support that process, while the responsibility for final approval remains with the appointed designer, installer and certifying authority.
Installation, Commissioning, and Routine Maintenance
Installation should be carried out by personnel competent in lift access systems and the associated building structure. The shaft must be isolated from electrical and mechanical operation under an approved work-control procedure. Lockout, permit-to-work controls and exclusion zones may be required. Field welding should be avoided unless the design, weld procedure, coatings and workplace controls have been formally approved.
Before ordering, verify the opening width, height, depth, diagonal, frame type and fixing substrate. Fixings must engage the intended structure rather than merely clamp onto cladding or decorative lining. Removal of an old door can reveal corrosion, damaged framing or dimensions that differ from the record drawings. A template or physical check at the opening can prevent costly rework, particularly for power-operated or tightly toleranced entrances.
After installation, the gate, screen, locks and hinges need functional testing with the lift or hoist system. Checks should cover closing, latching, reopening, emergency operation, clearances and any interaction with landing doors or car doors. The commissioning record should identify the installed component and confirm that its performance matches the approved design.
Routine inspection should include welds, perimeter framing, fixings, hinges, latches, coatings and signs. Coastal shafts need prompt attention to salt accumulation, while dusty industrial locations require regular cleaning and inspection of blocked apertures. Mild detergent and approved cleaning tools are generally preferable to harsh acids or abrasives. Records of inspections, repairs and replacement hardware help maintain a consistent safety and maintenance regime across multiple doors.
Build a Custom Mesh Package with Shuo Ke
Shuo Ke Wire Mesh Product Technology Co., Ltd. can support custom welded wire mesh panels for cage gates, shaft enclosure screens, lift landing areas and related architectural metalwork. Projects can be developed around stainless steel, aluminium, iron and other suitable alloys, with dimensions, wire diameter, aperture, edge treatment, hardware provisions and protective finish specified for the intended application.
Send available drawings, site measurements, material preferences, opening sizes, quantities, delivery requirements and required technical documents for a manufacturability review. A sample or coordinated panel schedule can help the project team confirm appearance, handling and installation details before production. Clear information also supports consistent repeat orders when additional doors are needed for future stages or nearby sites.
Because shaft closures interface with safety-critical lift systems, involve the appointed lift designer before releasing the final order. Contact Shuo Ke Wire Mesh Product Technology Co., Ltd. with your project information to develop a durable, accurately manufactured custom welded mesh package suited to Australian operating conditions.