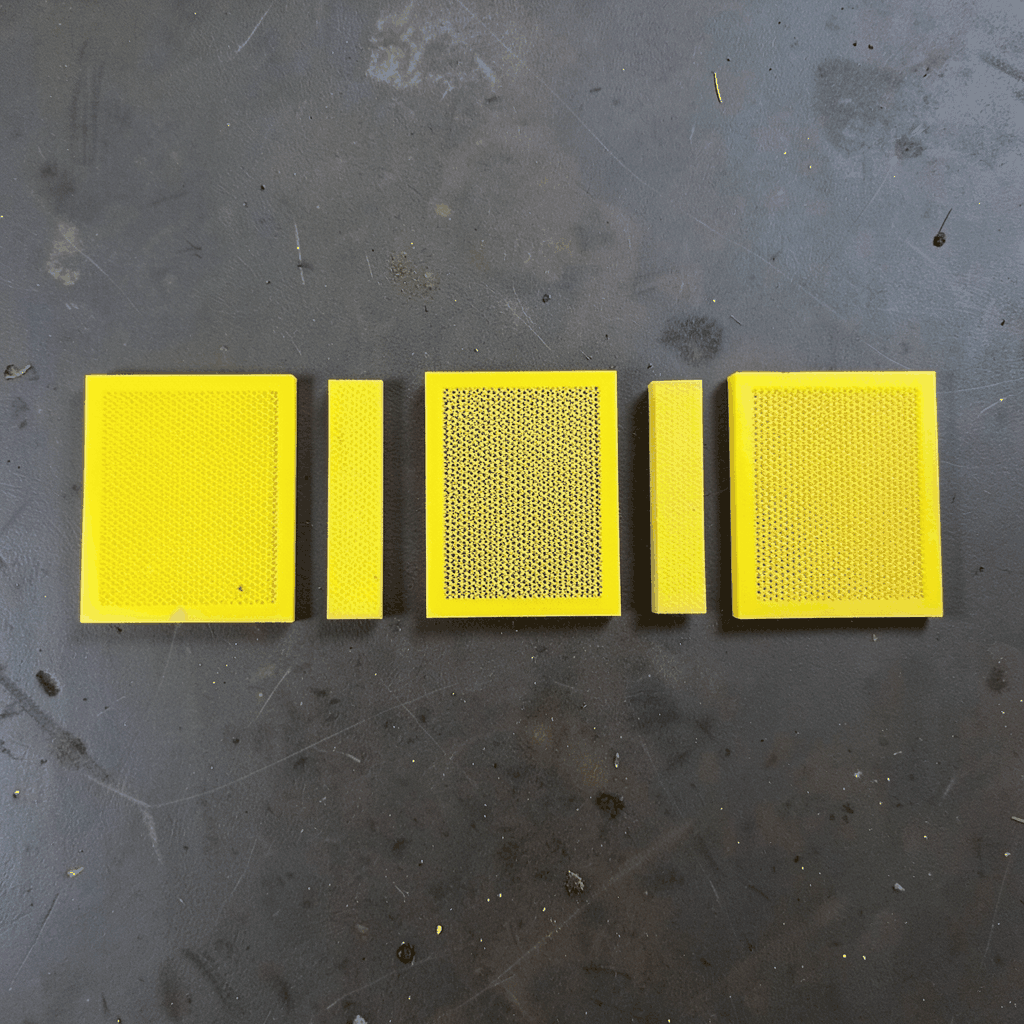
Decorative mesh for ceiling clouds and floating features
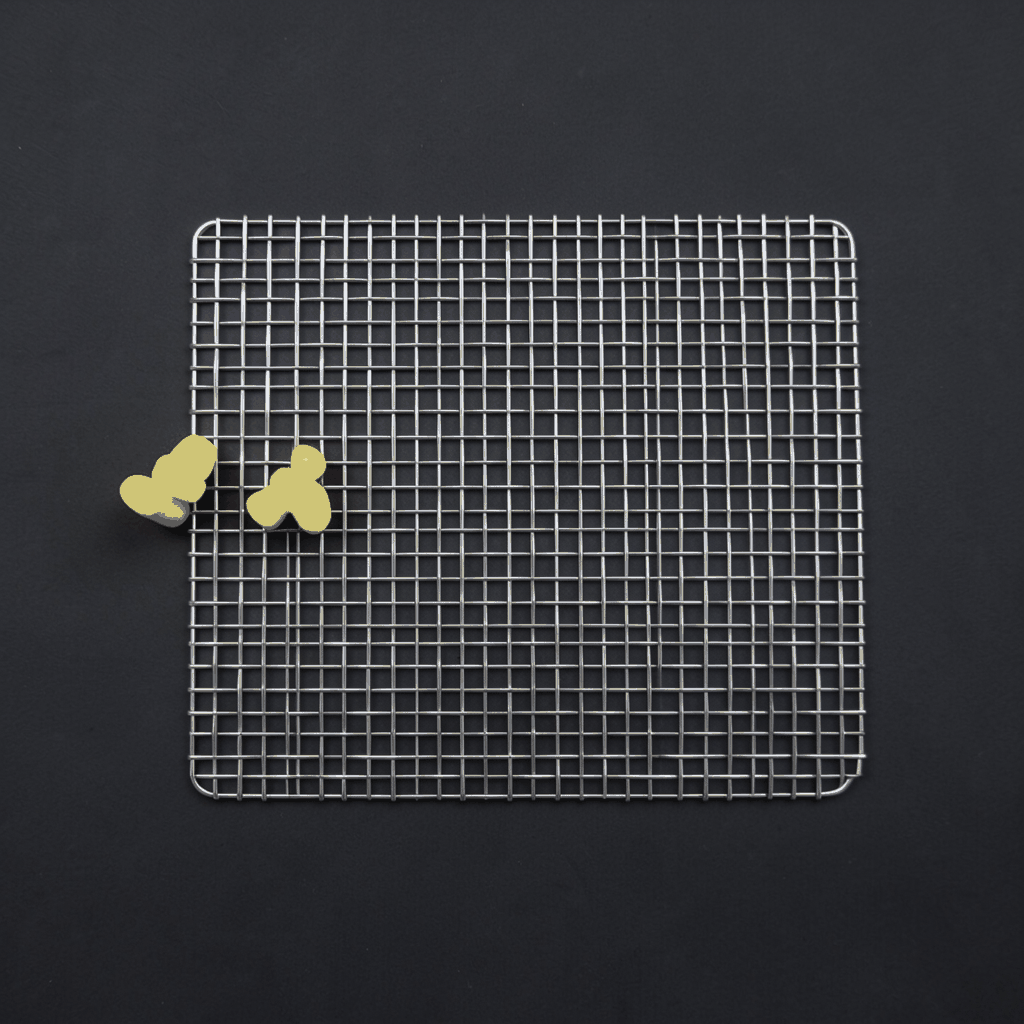
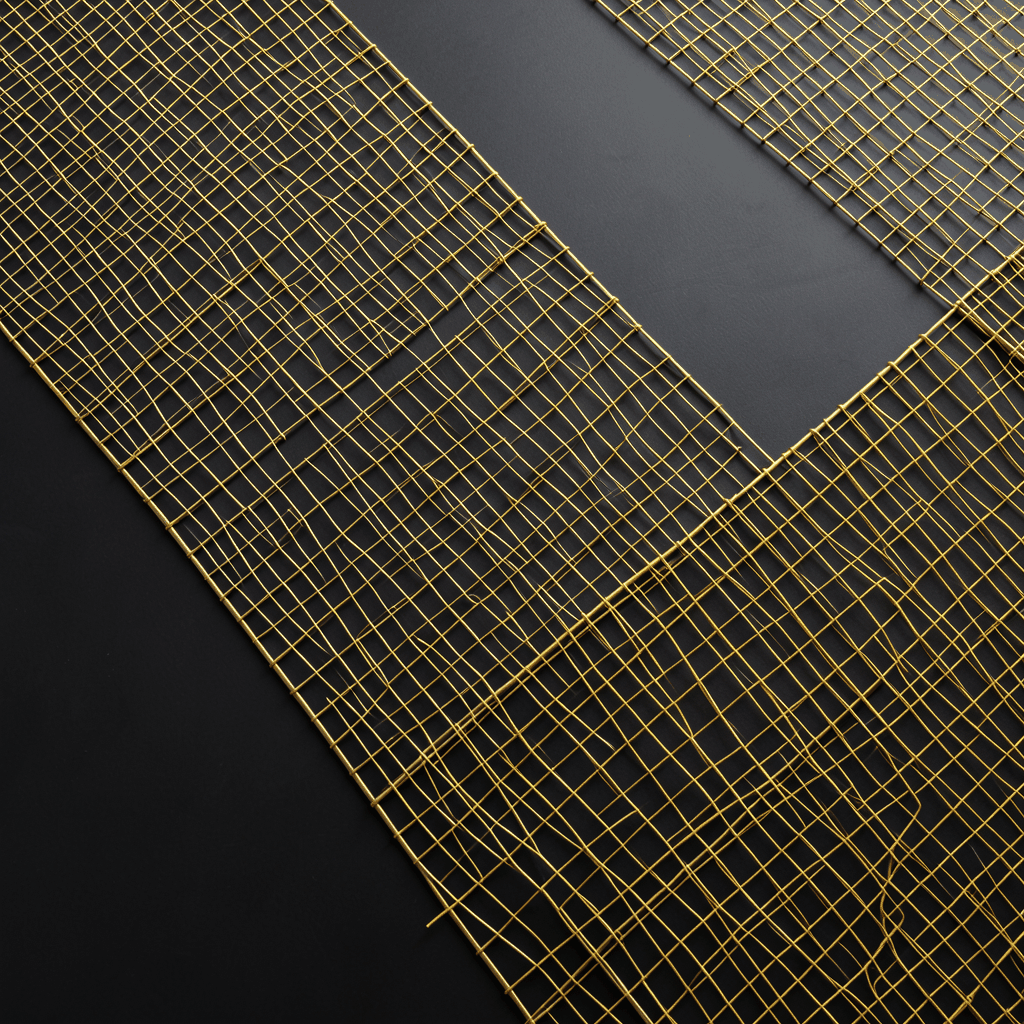
Decorative mesh for ceiling cloud installations and floating features turns an exposed ceiling into a layered architectural feature. Instead of closing a room with a conventional ceiling plane, a suspended mesh installation can float above dining areas, lobbies, retail floors and hotel atriums while preserving visual openness. Fine woven wire, expanded metal, perforated sheet or laser-cut panels create depth, pattern and a changing relationship between light and shadow.
The aim is not simply to hang a sheet of metal. A successful ceiling raft needs a coordinated silhouette, finish, suspension strategy and relationship to services below it. Architectural mesh can form horizontal bands, gently curved screens, stacked panels or sculptural clusters. Its open construction also allows light, sound and sightlines to pass through in ways that a solid ceiling cannot.
These qualities suit Australian projects, where compact apartments, open-plan workplaces and hospitality venues often need to define zones without making them feel enclosed. Many Australian homes also prioritise indoor-outdoor entertaining, so the same visual language can continue from a floating internal feature to barbecue screens, courtyard dividers or pool surrounds.
Shuo Ke Wire Mesh Product Technology Co., Ltd. develops and processes architectural and industrial metal mesh products from stainless steel, aluminium, copper, iron and other alloys. Its custom work includes decorative mesh curtains, partitions, wall and elevator cladding, laser-cut screens, fences, gates, guardrails, filters, baskets and barbecue mesh. For a ceiling cloud, that manufacturing breadth supports a single, coordinated specification across related interior and exterior elements.
Design possibilities for floating ceiling features
A ceiling cloud can be composed as a single broad plane, but layered forms often produce a stronger sense of movement. Designers may arrange narrow strips at varying heights, overlap circular apertures or combine fine mesh with solid accent panels. Because the feature remains visually light, it can define a reception zone, frame a communal table or give a stair hall a focal point without lowering the perceived ceiling.
The chosen pattern controls how the installation is perceived. Dense perforations create a more continuous surface from below, while open woven mesh reveals the structure above and produces softer shadows. Expanded metal adds texture and rigidity; laser-cut profiles can carry a custom motif; decorative mesh curtains introduce vertical movement when gently suspended. Aperture size should balance transparency, visual weight, cleaning access and the amount of airflow required.
Scale should be matched to the room rather than copied mechanically from a rendering. A broad cloud can make a generous atrium feel calmer, whereas several smaller rafts can make a compact dining room feel layered. In Australian retail and hospitality fit-outs, the installation must also work around cameras, signage and service routes. Early coordination is therefore more useful than selecting a pattern in isolation.
Materials that suit Australian conditions
Aluminium is often practical for interior ceiling clouds because it combines low weight with easy forming and a broad range of finishes. Anodised, powder-coated or painted surfaces can provide crisp colour control, and aluminium resists ordinary indoor corrosion. It must still be isolated from incompatible metals and detailed so that thermal movement does not create staining at contact points.
Stainless steel offers greater strength and a distinct woven appearance. Grade 304 is generally suitable for dry interior environments, while 316 or 316L is a stronger choice near coastal facades, swimming pools or damp service areas. Salt-laden air around Sydney, Melbourne, Brisbane and Perth makes grade selection and compatible fixings important. Copper and bronze can create warmer sculptural features, while welded or coated iron and steel can suit heavier industrial expressions.
Climate also affects outdoor and semi-exposed floating features. Northern Australia requires attention to cyclonic wind actions, and bushfire-prone regions call for non-combustible design and ember-conscious detailing where the installation forms part of a building envelope. Even a non-combustible mesh can perform differently from a solid sheet under wind because its open area changes how loads are transferred. Material selection should follow the site's exposure, not only its appearance.
Engineering a safe suspended mesh system
Every decorative cloud must have a clear load path. Engineers need the weight of the mesh, folded edges, frames, connectors and any attached lighting, plus the dead load, wind effects, deflection limits and maintenance loads specified for the location. Perforated sheet behaves differently from flexible woven mesh, so a general rule based only on total area is rarely sufficient.
The supporting frame should be designed separately from the decorative skin and fixed to the building structure through an approved system. Suspension may permit fine alignment, but it should not conceal inadequate stiffness. AS/NZS 1170.1 for wind actions, AS/NZS 1170.2 for loads, the National Construction Code and state or territory variations may all affect the assessment. A qualified Australian structural professional should confirm the installation method where the load, span or exposure warrants it.
Serviceability matters as much as ultimate strength. Long edges can twist, large flat panels can ripple and tightly tensioned mesh can relax over time. Required flatness, maximum movement and access for cleaning should be agreed before fabrication. A decorative ceiling is not a maintenance platform, and the design should prevent personnel from treating it as one. Where guards, storage or access routes are nearby, separation and signage may also be required.
Integrating lighting, services and access
Lighting can make open mesh appear almost solid from one viewpoint and disappear from another. Linear LEDs mounted above or below the panels can reveal the weave, while grazing light emphasises folded edges and depth. A warm-white scheme may complement timber and hospitality interiors, whereas neutral or cool-white lighting can create a sharper workplace or retail effect. Lighting design should avoid glare for occupants seated directly beneath the feature.
Where a building uses ducted heating and cooling, a suspended feature must not obstruct supply outlets, return grilles, sprinkler coverage or smoke detection. Access panels, thermostats, exit signs and maintenance zones need to remain operable. Because open mesh does not automatically provide acoustic control, it should not be presented as a replacement for a rated acoustic ceiling. A specialist can test an assembly where acoustic performance forms part of the brief.
Metal conducts heat and electricity, so electrical integration requires care. Lighting transformers, drivers and controls should be mounted for service access, with wiring protected and connections designed for the selected material. Any fire-rated elements above the decorative feature must remain effective and accessible for inspection where required. The National Construction Code's fire-safety provisions apply to the complete assembly, not merely to the visible skin being metal.
Fabrication, modules and Australian installation
Custom production starts with a coordinated drawing rather than a product photograph. For Shuo Ke, the relevant process can include sheet preparation, perforation, laser cutting, bending, welding, edge treatment, finishing, assembly and quality inspection. A full-size sample or representative finish sample helps settle colour, reflection and perceived scale before a large suspended order is released.
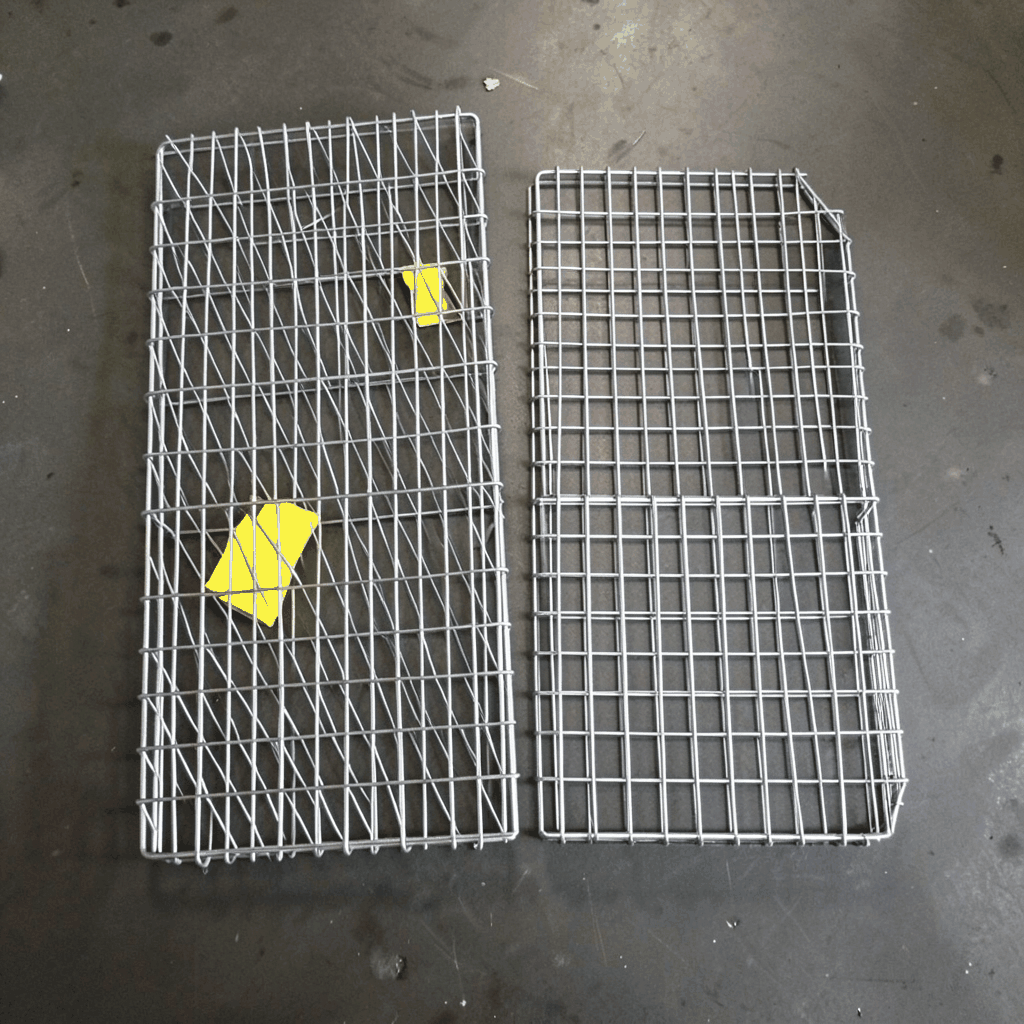
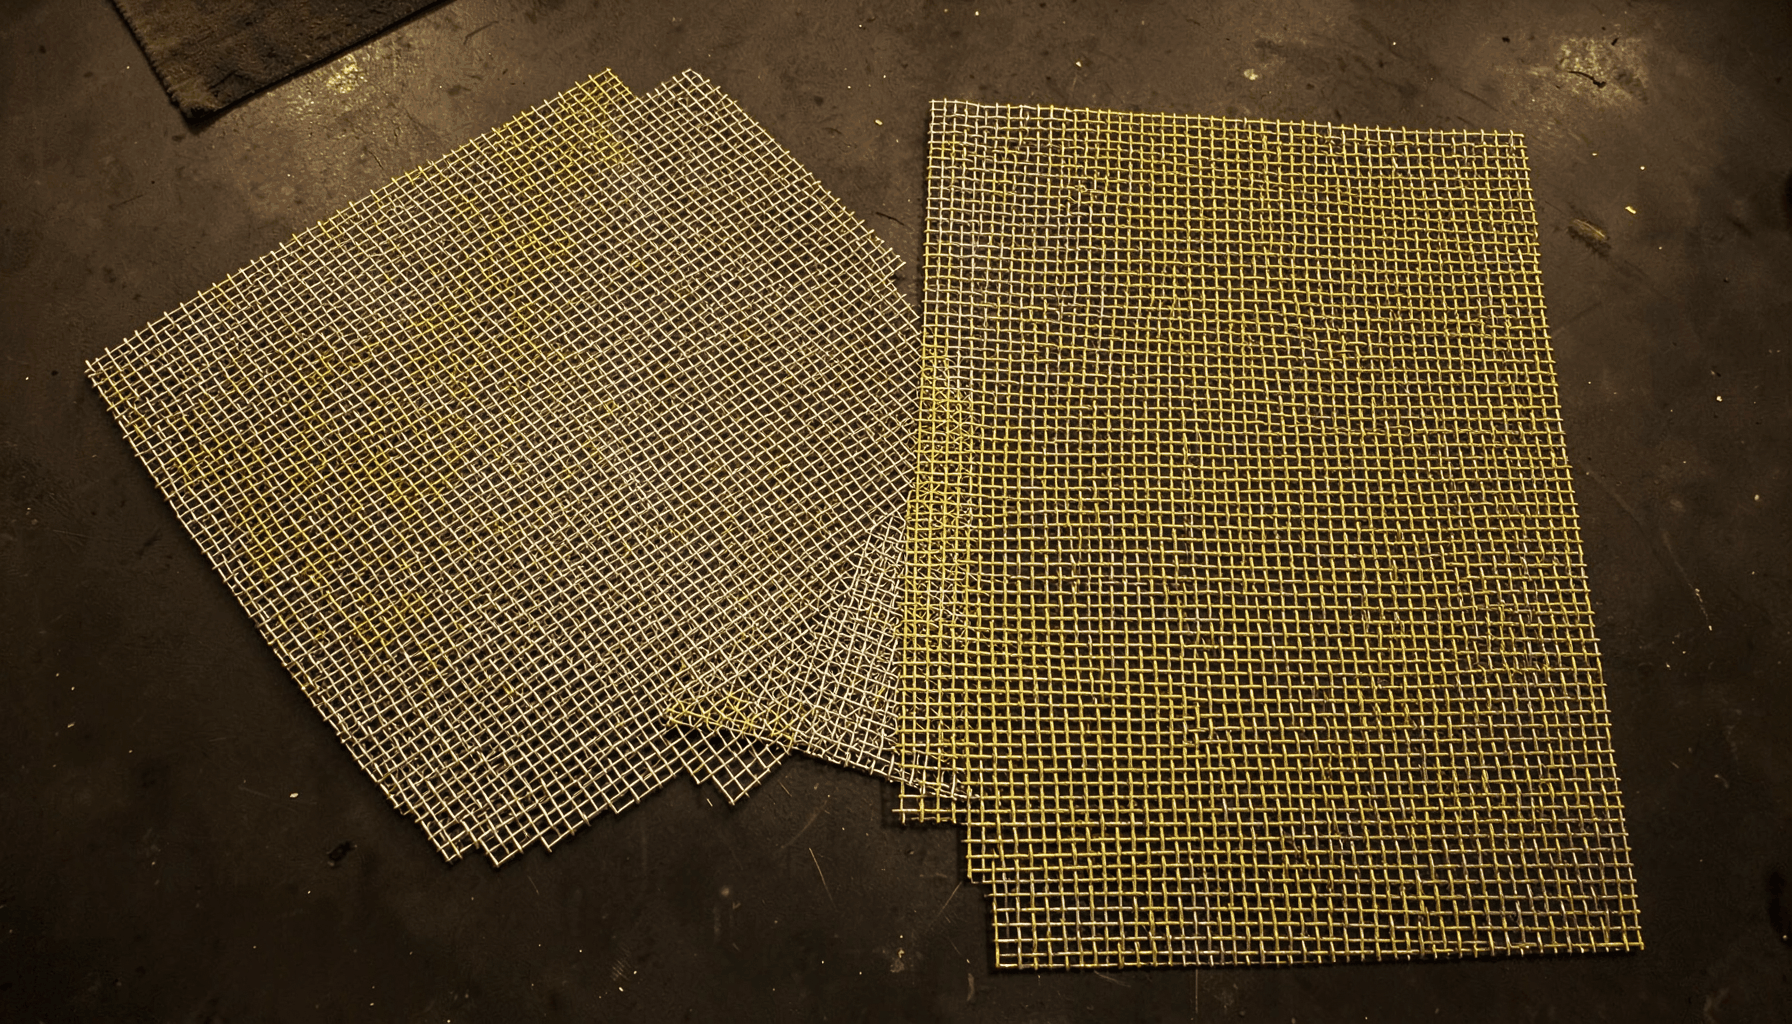
Panel construction determines handling and performance. Folded flanges can improve stiffness, but the correct gauge, pitch and weld detail must suit the intended span. Woven mesh may arrive as flexible curtains or framed sections; perforated panels are more rigid but require accurate hole placement across every module. Marking, numbering and installation drawings are essential for matching patterns across a large ceiling or aligning them with walls and elevator surrounds.
Australia's geographic scale adds another practical layer. Long transport routes can make oversize packaging more expensive than the metal itself, so modules should be sized around shipping containers, lifting access and the building's service entrances. Local installers can then complete suspension and final alignment under the project schedule. Clear packaging, identification and replacement-panel procedures reduce the risk that a damaged module disrupts a late-stage fit-out.
Bring a custom ceiling concept into production
A robust brief includes room dimensions, desired elevation, panel layout, material, finish, environmental exposure, lighting requirements, service exclusions and the preferred fixing arrangement. Architects, interior designers, building certifiers and specialist installers can then coordinate one intent instead of approving several disconnected versions. For multi-site operators, consistent mesh details can also support maintenance and future replacement.
For a custom ceiling cloud or floating mesh feature, Shuo Ke can turn a concept into production drawings, samples and fabricated panels suited to Australian project requirements. Specify whether the work is a woven curtain, expanded or perforated sheet, laser-cut screen, rigid framed assembly or a combination, and include site constraints alongside the visual reference.
Begin the conversation with the drawings, dimensions and finish direction. Request representative samples and a production proposal from Shuo Ke Wire Mesh Product Technology Co., Ltd., then move the design into fabrication with clear technical information and a coordinated installation plan.