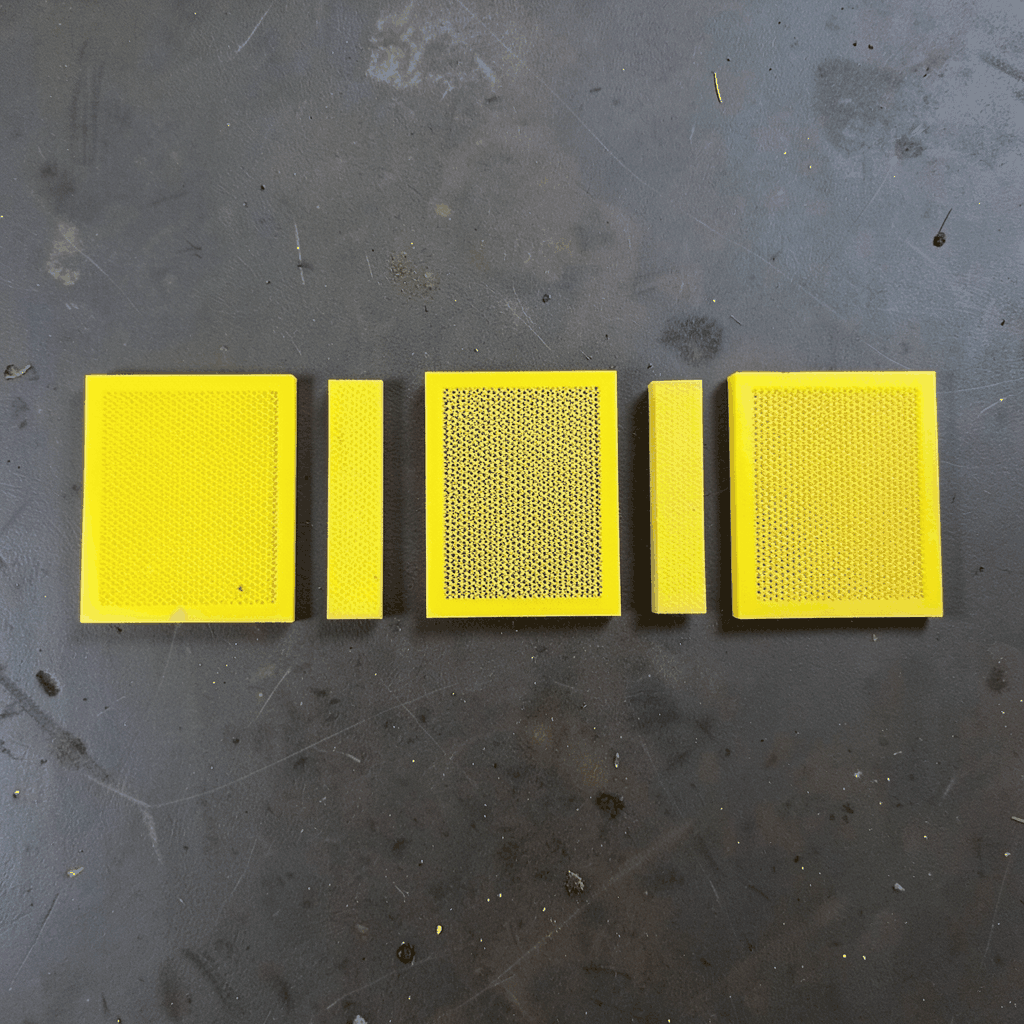
Decorative mesh for event stage backdrops and set design
Decorative mesh gives event stages depth, rhythm and atmosphere without relying solely on printed scenery. Woven, perforated, laser-cut and expanded-metal panels can suggest foliage, water, architecture, movement or abstract industrial forms. They also help designers create distinct visual zones, conceal service areas and frame performers in ways that remain effective under stage lighting.
For Australian production teams, decorative mesh must balance appearance with transport, installation time, weather resistance and public safety. Venues in Sydney, Melbourne, Brisbane and Perth regularly host weddings, corporate events, festivals and immersive productions, each with different access conditions and design expectations. In event stage backdrops and set design, the strongest results come from selecting a material and fixing system that suits the actual venue rather than treating the mesh as a decorative afterthought.
Build a visual language for the set
A backdrop does more than close off the rear of a stage. It establishes the world of the production, controls where audiences direct their attention and provides a surface for lighting effects. Fine woven panels create atmosphere from a distance, while larger perforations or laser-cut shapes remain legible close to the stage. Panels can also form portals, towers, room dividers and partial walls without making the set feel visually closed.
Scale and pattern should be coordinated with the room. A small, intricate screen can disappear when viewed from a wide auditorium, while a bold geometric pattern may dominate an intimate venue. For scenic designers, it helps to compare the design from the furthest audience seat, the front row and backstage. Any open areas, reflections or repeating lines visible from those positions can then be incorporated into the visual concept rather than corrected after installation.
Set designers seeking organic visual references can find useful principles in how living systems connect, which examines how animals and plants reinforce a regenerative farm. Although the subject is agricultural, its layered, interdependent logic translates to scenery: mesh, lighting, structure and imagery should support the same visual idea rather than compete for attention.
Choose materials for Australian conditions
Aluminium is often practical for large scenic panels because it combines a low weight with corrosion resistance and easy fabrication. It can be perforated, laser-cut, folded or assembled into frames, and a powder-coated finish can provide a broad range of colours. Stainless steel offers greater strength and a more industrial appearance, with 304 grade generally suitable for indoor or sheltered work and 316 grade better suited to exposed coastal locations.
Australian conditions deserve careful attention. Salt-laden air around Sydney can stain unsuitable finishes, Melbourne’s rapidly changing weather can expose weak fixings, and Brisbane’s humidity makes coating quality important. Perth’s heat and dust place additional demands on adhesives, seals and surface preparation. Metallic finishes should be selected for the specific site, including coastal grade stainless steel, properly sealed aluminium and factory-applied coatings rather than site paint applied without suitable preparation.
Decorative finishes can also support the narrative. Brushed stainless steel may suggest technology, copper can develop a distinctive patina, and blackened or powder-coated steel can create a strong silhouette. Mild steel and iron remain options for sculptural work, but their weight and protection requirements should be considered early. Request samples and finish specifications so the approved appearance is based on the material actually intended for production.
Engineer for wind, fire and public safety
Wind is one of the most important engineering considerations for an outdoor mesh installation. Open-area designs can reduce pressure on a structure, but they can still flutter, generate fatigue loads or move unexpectedly when poorly restrained. The calculation depends on panel area, solidity, height, orientation, support spacing, connection design and local wind exposure. Narrow coastal sites and exposed suburban or rural locations may require different fixing arrangements even when the scenic concept is identical.
Large installations should be reviewed against the applicable Australian requirements. AS/NZS 1170.1 provides the national wind-loading framework, while state and territory building regulations may require engineering documentation or certification for temporary event structures. Local council conditions can also affect temporary structures placed on public land. Where the risk warrants it, a competent person should approve the framing, ballast, anchors and rigging rather than relying on general scenic assumptions.
Operational planning protects performers, crew and guests as well as the scenery. Mesh edges must be finished, fixings should remain inaccessible to the audience, and escape routes must stay visible and unobstructed. Any painted, laminated or fabric-backed elements need documented fire performance for their intended use. Australian event workplaces also operate under Work Health and Safety laws and Safe Work Australia guidance, so hazard checks, exclusion zones and inspection routines should be included in the production schedule.
Plan modular installation and reuse
A mesh scenic system should be designed around the venue’s load-in window, not only around its final appearance. Standardised panel sizes can reduce onsite drilling, speed up assembly and make damaged sections easier to replace. Engineers and scenic crews can also label every panel, position and fixing, allowing the same components to move efficiently between a corporate launch in Melbourne and a festival outside Brisbane.
Broader architectural and industrial mesh capability can help when a scenic brief crosses into adjacent fabrication. A China-based manufacturer such as Shuo Ke Wire Mesh Product Technology Co., Ltd. describes its custom mesh solutions, including decorative partitions, cladding, laser-cut screens and protective products. For Australian buyers, that breadth can support scenic panels, masking, guarding and bespoke event furniture, although samples, shipping terms, technical documentation and local installation responsibilities should be checked before approval.
Reuse should influence the design from the beginning. Captive fasteners, replaceable clips and robust powder-coated surfaces allow panels to survive repeated handling, storage and transport. Australian production companies commonly move shows between cities and venues, so a reusable system can reduce freight costs and fabrication time. It also supports a clearer sustainability case by extending the life of each component across multiple productions.
Shape lighting, sound and camera effects
Metal mesh interacts strongly with light. It can produce crisp shadows, patterned projections, soft silhouettes or glittering highlights depending on its finish and the angle of the fixtures. Woven mesh with a matte surface generally creates controlled diffusion, while polished stainless steel or aluminium may reflect sharp bands of light towards the audience. Lighting tests should therefore use the intended mesh, backing colour and dimming levels rather than a generic sample.
Sound also needs attention. Perforated panels can support acoustic treatments when paired with suitable absorptive material, but bare metal may reflect sound or create audible flutter around stage edges. A detailed panel system should leave adequate gaps for airflow, equipment cooling and cable routing. Designers should coordinate the scenic finish with the sound engineer before fixing acoustic backing or visible fastener positions.
For recorded and streamed events, the mesh pattern must remain stable on camera. Fine grids can shimmer, alias or create moiré effects when filmed, particularly with LED walls, high-resolution sensors and shallow depth of field. A camera test at the production’s working distance can reveal problems that are invisible during a rehearsal. This is also an opportunity to improve the look through selective paint, backlighting, camera feeds or changes in pattern scale.
Specify the build and move to production
A site-ready specification should define the panel dimensions, material, finish, frame, fixings, tolerances, attachment method, wind assumptions and access requirements. It should also identify fire documentation, inspection points and responsibility for installation. Including scaled drawings, material samples and clear panel references reduces the likelihood that fabrication, lighting and scenic assembly will be based on different assumptions.
The production brief should capture the decisions that most affect performance and delivery:
- Confirm dimensions, wind exposure, attachment points, fire performance and required sightlines before releasing the artwork for fabrication.
- Test a representative sample under the intended stage lighting, camera positions and audience viewing angles.
- Require material certificates, finish details, technical drawings, inspection guidance and agreed replacement procedures.
- Schedule fabrication early, allow time for shipping and local repairs, and keep spare clips, panels and fixings close to the installation plan.
Bring the visual intention, venue address, installation window and preferred materials into an early supplier conversation. Request a material sample, scaled visual mock-up, technical drawing and delivery programme built around the event schedule. A clear brief at this stage can give production teams a durable, reusable scenic system that arrives ready for load-in and continues to deliver visual impact long after the event ends.