Decorative Mesh Canopies for Australian Shopfronts
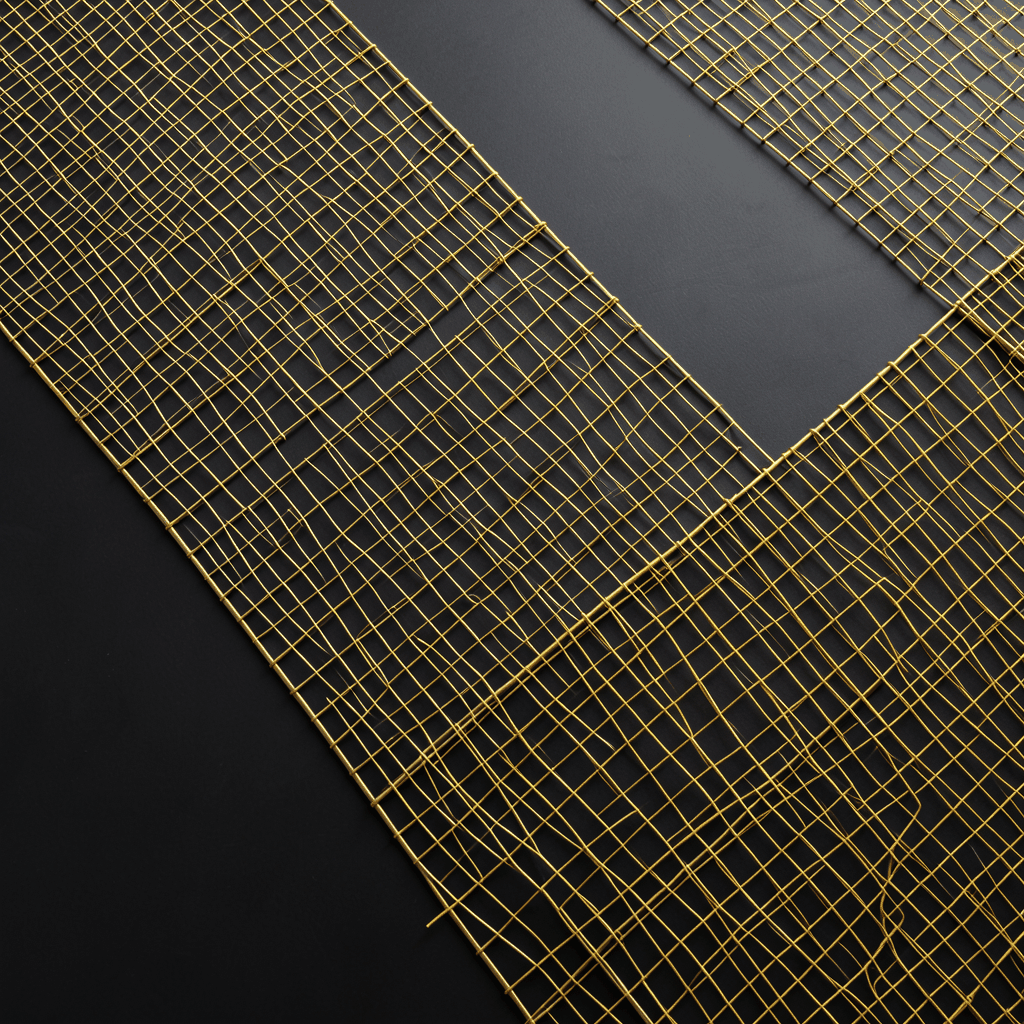
Decorative mesh for storefront and shop entrance canopies gives Australian retailers a way to create a distinctive frontage while addressing sunlight, rain and pedestrian comfort. Open-pattern panels can form a lightweight architectural screen, a ventilated shade structure or a feature that frames a doorway. The result combines visual character with practical performance, making it suitable for boutiques, cafés, showrooms, convenience stores and multi-tenant retail precincts.
Unlike a solid awning, a perforated or woven canopy allows airflow and daylight to pass through while casting patterned shadows across the entrance. Retailers can select a bold geometric design to attract attention or a restrained finish that complements existing signage, windows and stone or timber cladding. In cities such as Sydney and Melbourne, this flexibility is valuable where shopfronts are narrow, visually prominent and exposed to changing weather.
Shuo Ke Wire Mesh Product Technology Co., Ltd. manufactures and processes architectural metal mesh in stainless steel, aluminium, copper, iron and other alloys. Its decorative mesh curtains, partitions, laser-cut screens and cladding products can be adapted to bespoke canopy dimensions, fixing systems and visual requirements. This combination of engineering capability and decorative design allows each canopy to suit its building rather than rely on a standard panel.
A sharper shopfront with practical shade
The first role of an entrance canopy is to make the shop easier to recognise. A carefully selected mesh pattern can establish a consistent identity across several doors, guide visitors towards a main entrance or distinguish one business from its neighbours. Dense patterns provide visual privacy from the street, while more open designs preserve views into the interior and maintain a sense of openness after trading hours.
A mesh canopy also intercepts direct sunlight without completely blocking it. This can reduce the heat experienced at a doorway and help limit glare on shop windows, particularly during the intense summer afternoons common in Australian cities. Air circulation through the openings can make outdoor waiting and queuing areas more comfortable, while the filtered light still gives the frontage depth and texture.
For retail branding, the canopy can become part of the signage system. A laser-cut panel may carry a simplified logo, product motif or street number, with the remaining field left open for visibility. Lighting can also be integrated beneath the structure, allowing the illuminated pattern to provide a clear focal point at night without adding another bulky element to the façade.
Matching mesh patterns to the building
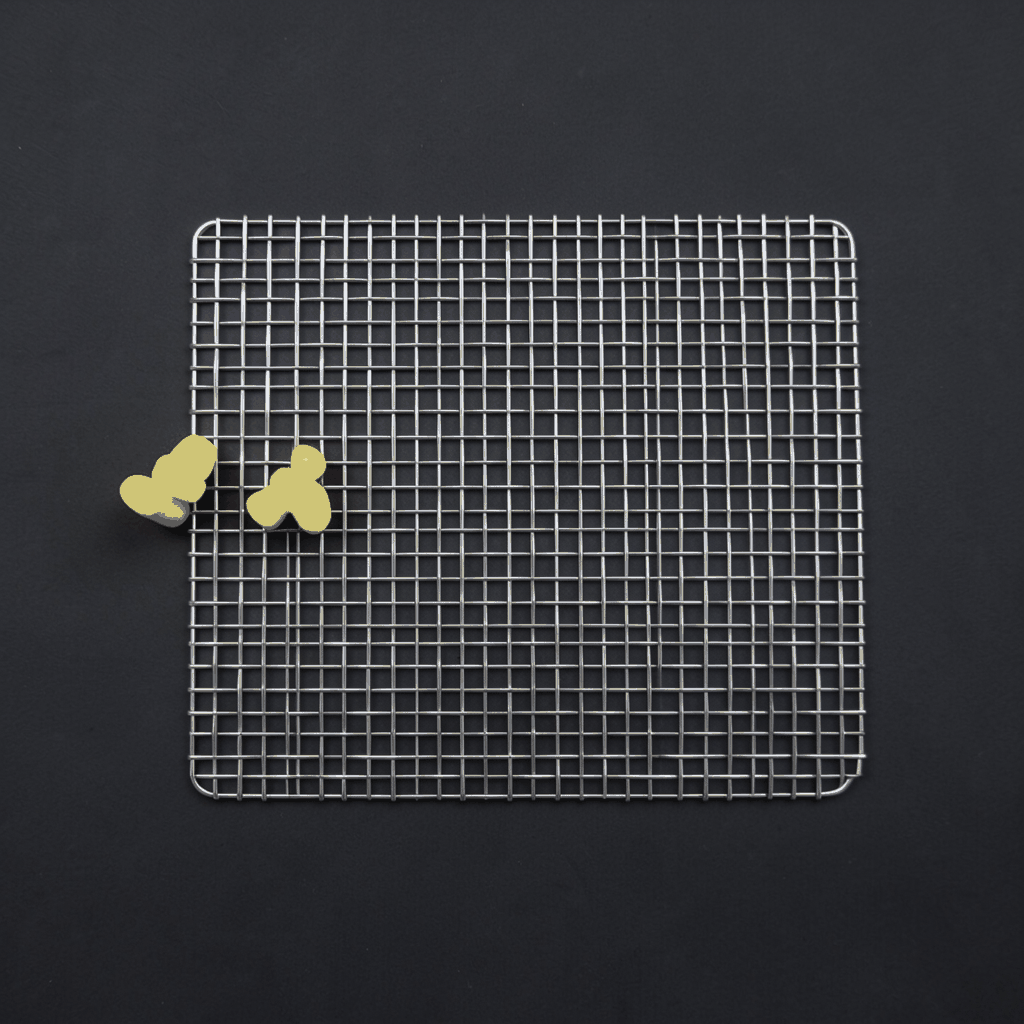
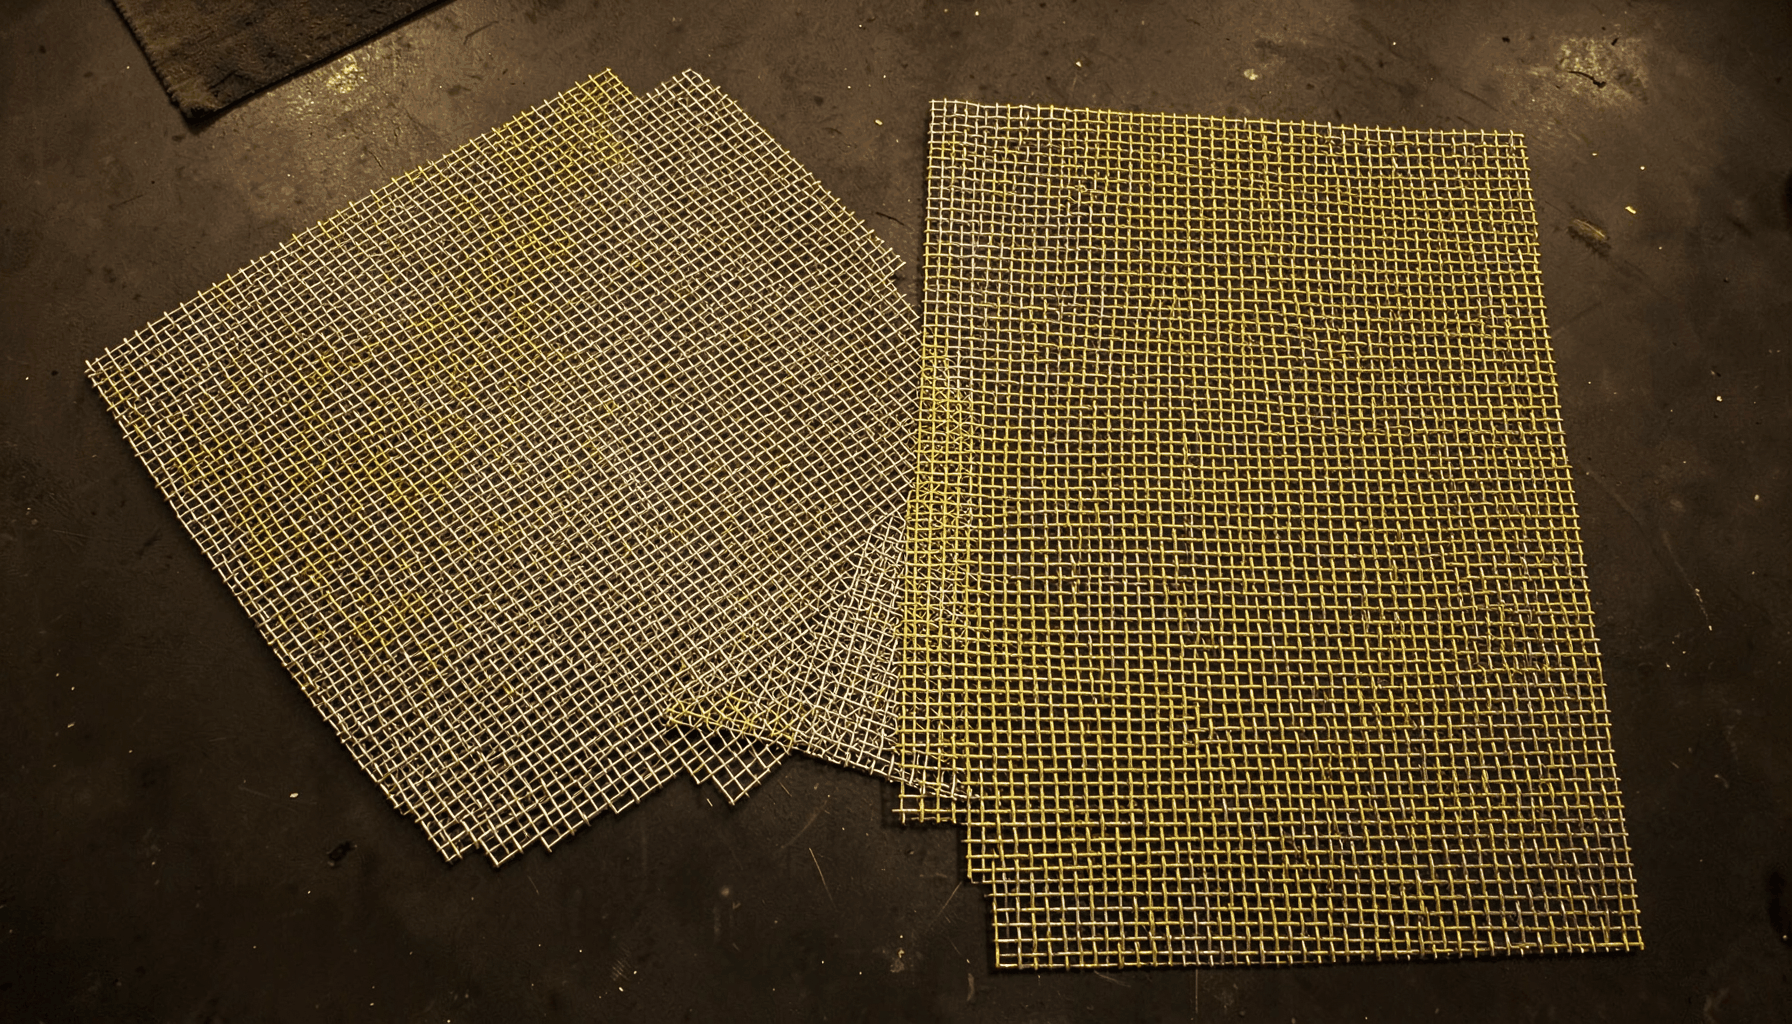
Woven wire mesh, perforated sheet, expanded metal and laser-cut architectural screens each create a different relationship between shelter and visibility. Fine woven panels suit refined hospitality and boutique interiors because they cast delicate shadows. Larger perforations provide stronger visual impact and are practical where airflow, daylight and outward visibility are priorities.
Pattern scale should be considered from both the pavement and the interior. A design that looks impressive close to the entrance may appear almost solid across a busy street. Similarly, a panel with very small openings can create visual clutter when combined with multiple signs and window graphics. A full-scale sample viewed beside the proposed façade helps determine the most suitable balance.
Custom manufacturing expands the available design options. Shuo Ke can process sheet into curved, folded or layered forms and tailor panels around unusual dimensions, corners or projecting features. This is useful for older shopfronts in Melbourne’s laneways and Sydney terraces, where straight, off-the-shelf canopy sections may not integrate cleanly with the building. Bespoke fabrication can also coordinate with decorative partitions, elevator cladding and internal screens to create a coherent commercial interior.
Engineering rain, wind and fire performance
A decorative screen must function as part of the building, not simply as an applied graphic. Its support system, connections, edge treatment and panel spacing need to be designed for the local wind environment and the intended drainage path. For projects in exposed coastal or northern locations, engineering documentation and site-specific wind assessment are especially important.
The canopy profile can be pitched to direct rainwater towards a concealed gutter or integrated downpipe. Openings and overlapping panels should be detailed so water does not track into entrances during driving rain. The project team must also consider condensation, leaf accumulation and the cleaning access needed to keep drainage paths clear. Adding an emergency drain or overflow route can provide protection if the primary outlet becomes blocked.
Performance evidence should match the complete assembly rather than just the base metal. Relevant project requirements may include wind actions under AS/NZS 1170.2, access and egress provisions associated with AS 1428, and fire-related testing referenced by the National Construction Code. Stainless steel and aluminium are non-combustible materials, but coatings, adhesives, fixings and installed configurations can still affect compliance. Early coordination with the architect, engineer and certifier reduces costly redesigns.
Coastal, urban and regional material choices
Material selection should reflect exposure, appearance and maintenance expectations. Aluminium is often useful for lightweight canopy frames and can be powder-coated in colours selected to match shopfronts, signage or surrounding architecture. It requires careful attention to detailing because some grades and finishes can be vulnerable to coastal environments or unsuitable coating interactions.
Stainless steel offers strength, corrosion resistance and a polished or brushed appearance that suits premium retail and hospitality. Grade 316 is a common specification for coastal exposure around Sydney, Melbourne, Perth and other salt-affected locations. Grade 304 may be sufficient for sheltered, inland applications when specified and maintained correctly. Fixings, welds and dissimilar metal contacts still need attention because they can create isolated corrosion risks.
Northern Queensland projects may need particular consideration of cyclonic wind conditions, while bushfire-prone areas require an assessment of the canopy assembly under applicable National Construction Code provisions. Copper can provide a distinctive finish that develops over time, and iron can support a more industrial or heritage-inspired appearance. Wherever a material is chosen, the finish, cleaning regime and expected lifespan should be discussed before fabrication begins.
Planning, access and council requirements
A canopy attached to a shopfront can affect the public footpath, entrance visibility, signage and sometimes neighbouring properties. Depending on the location and scale, council approval, a building permit or planning consent may be required. Heritage overlays and business improvement districts can introduce additional design controls, particularly in established retail streets or heritage shopping arcades.
The canopy should not reduce the clear width of an accessible route or create a collision risk for people using mobility aids. Under-canopy headroom, door swings, security shutters, lighting and service equipment all need to be coordinated. If tables, display stands, bicycle parking or delivery activity occupy the area, the canopy may need to accommodate everyday trading patterns rather than protect an empty doorway.
Local habits also influence the design. Australian shoppers frequently use covered walkways during sudden rain, stop beneath shopfronts for deliveries and wait near entrances for rideshare vehicles. Outdoor dining areas need protection without being enclosed so tightly that they lose their connection to the street. Early discussions with councils, building managers and neighbouring retailers can reveal access or appearance concerns before detailed drawings are approved.
Designing canopies that support customer flow
The best canopy position balances shelter with unobstructed movement. Over a main entrance, it can make the doorway easier to locate and protect customers as they open the door. Above windows, it can shade displayed merchandise and reduce reflected glare. Extending it along a narrow frontage can provide a continuous covered route, provided posts and supports do not interrupt the pedestrian zone.
Dimensions should be based on the actual approach rather than the shopfront elevation alone. Door approach angles, passing traffic, queue formation and the location of nearby street furniture all affect how the structure is used. A projecting panel may improve visibility from down the street but require sufficient clearance above the footpath and coordination with awnings on adjacent premises.
Maintenance access should be incorporated from the beginning. Flat surfaces, removable panels and accessible fasteners can simplify the removal of leaves, dust and bird debris. Fixings should also resist vibration, water ingress and cleaning chemicals. Where integrated lighting is included, electrical protection and safe replacement access need to be considered alongside the mesh finish and support design.
Discuss your canopy project with Shuo Ke Wire Mesh Product Technology Co., Ltd. Provide the shopfront dimensions, preferred materials, site location and any architectural drawings or reference images. The team can advise on decorative mesh patterns, fabrication options, panel sizing and the information required for structural, drainage and local approval considerations.
From a single feature panel to a complete covered entrance, custom metal mesh can give an Australian shopfront a memorable identity while serving everyday needs. Contact Shuo Ke to develop a practical specification, compare suitable finishes and prepare a decorative canopy tailored to the building, climate and customer flow.