Decorative Stainless Steel Mesh for Elevator Cab Interiors
An elevator cab is a compact, high-touch room in which every finish must work hard. Decorative stainless steel mesh can give lift walls a tailored architectural character while keeping the interior visually open, maintainable and suitable for daily passenger use. Unlike a flat printed film or painted sheet, woven wire mesh introduces depth, catches light and screens service zones without making the small space feel closed.
For Australian projects, the strongest result comes from matching pattern, grade and fixing method to the lift type, traffic level, local environment and maintenance regime. A measured specification that allows for cleaning, accessibility and lift certification can serve apartments, hotels, offices, hospitals and public transport settings for many years.
Why decorative mesh suits lift interiors
Decorative mesh works particularly well when a lift wall meets a plain slab, service riser or reused building element. A tension-framed woven panel can hide the background, preserve visual depth and give each cab a lighter appearance than a solid stainless lining. Architects can coordinate the mesh with perforated screens, metal ceilings and lobby finishes to create a coherent lift identity.
Passenger expectations place equal weight on hygiene and durability. Stainless steel resists ordinary corrosion, supports effective cleaning and tolerates incidental knocks better than fragile applied finishes. Because the material is conductive and long-lasting, mesh can also provide a consistent alternative to decorative films that may peel, scratch or need frequent replacement in busy lift cars.
Local design conditions shape the visual brief as much as the product. Sydney apartments often use lift lobbies to transition from dense common areas into more private homes, so mesh can conceal service openings while maintaining visual connection. Melbourne hospitality and commercial retrofits benefit from slim-framed panels that sit comfortably beside stone, timber and dark metal. In Brisbane and the Gold Coast, designers should consider salt-laden air, humidity and condensate when selecting stainless grade and joint details.
Selecting a pattern for visibility and privacy
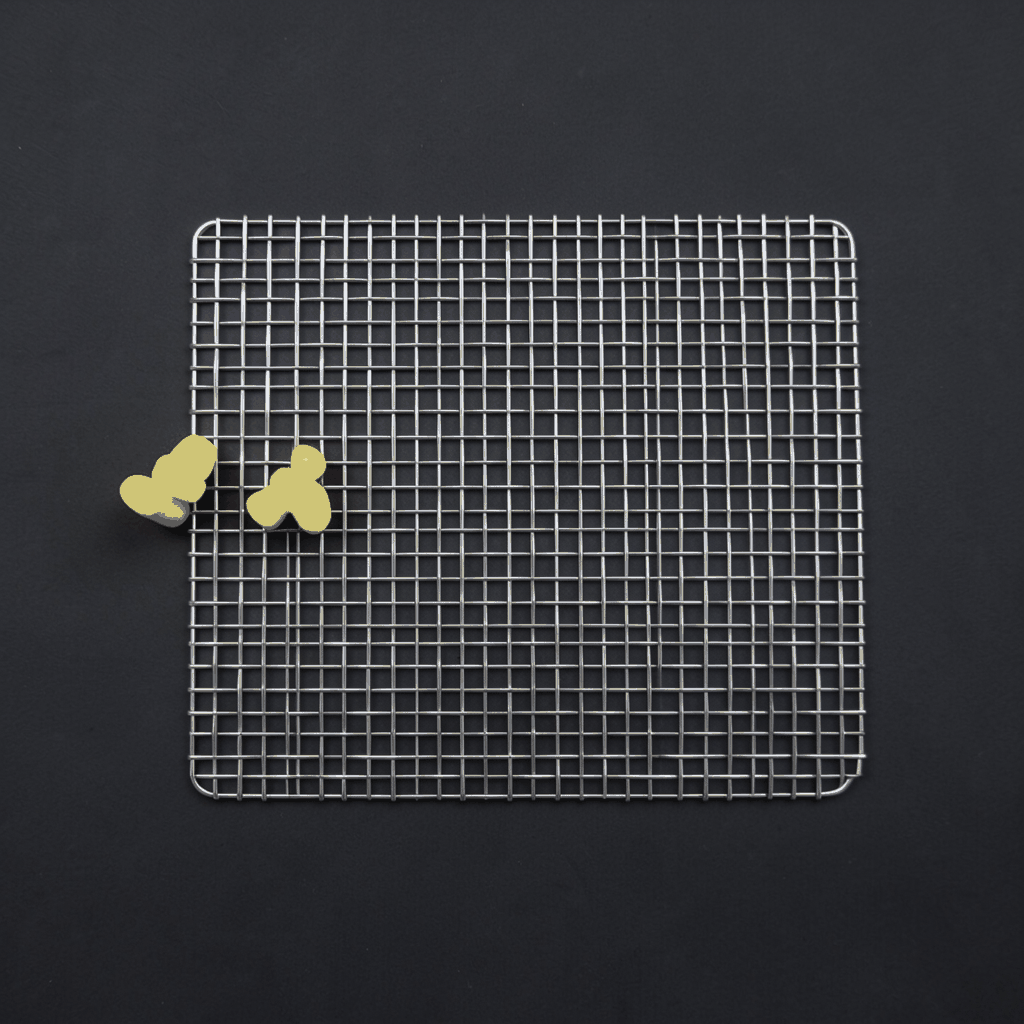
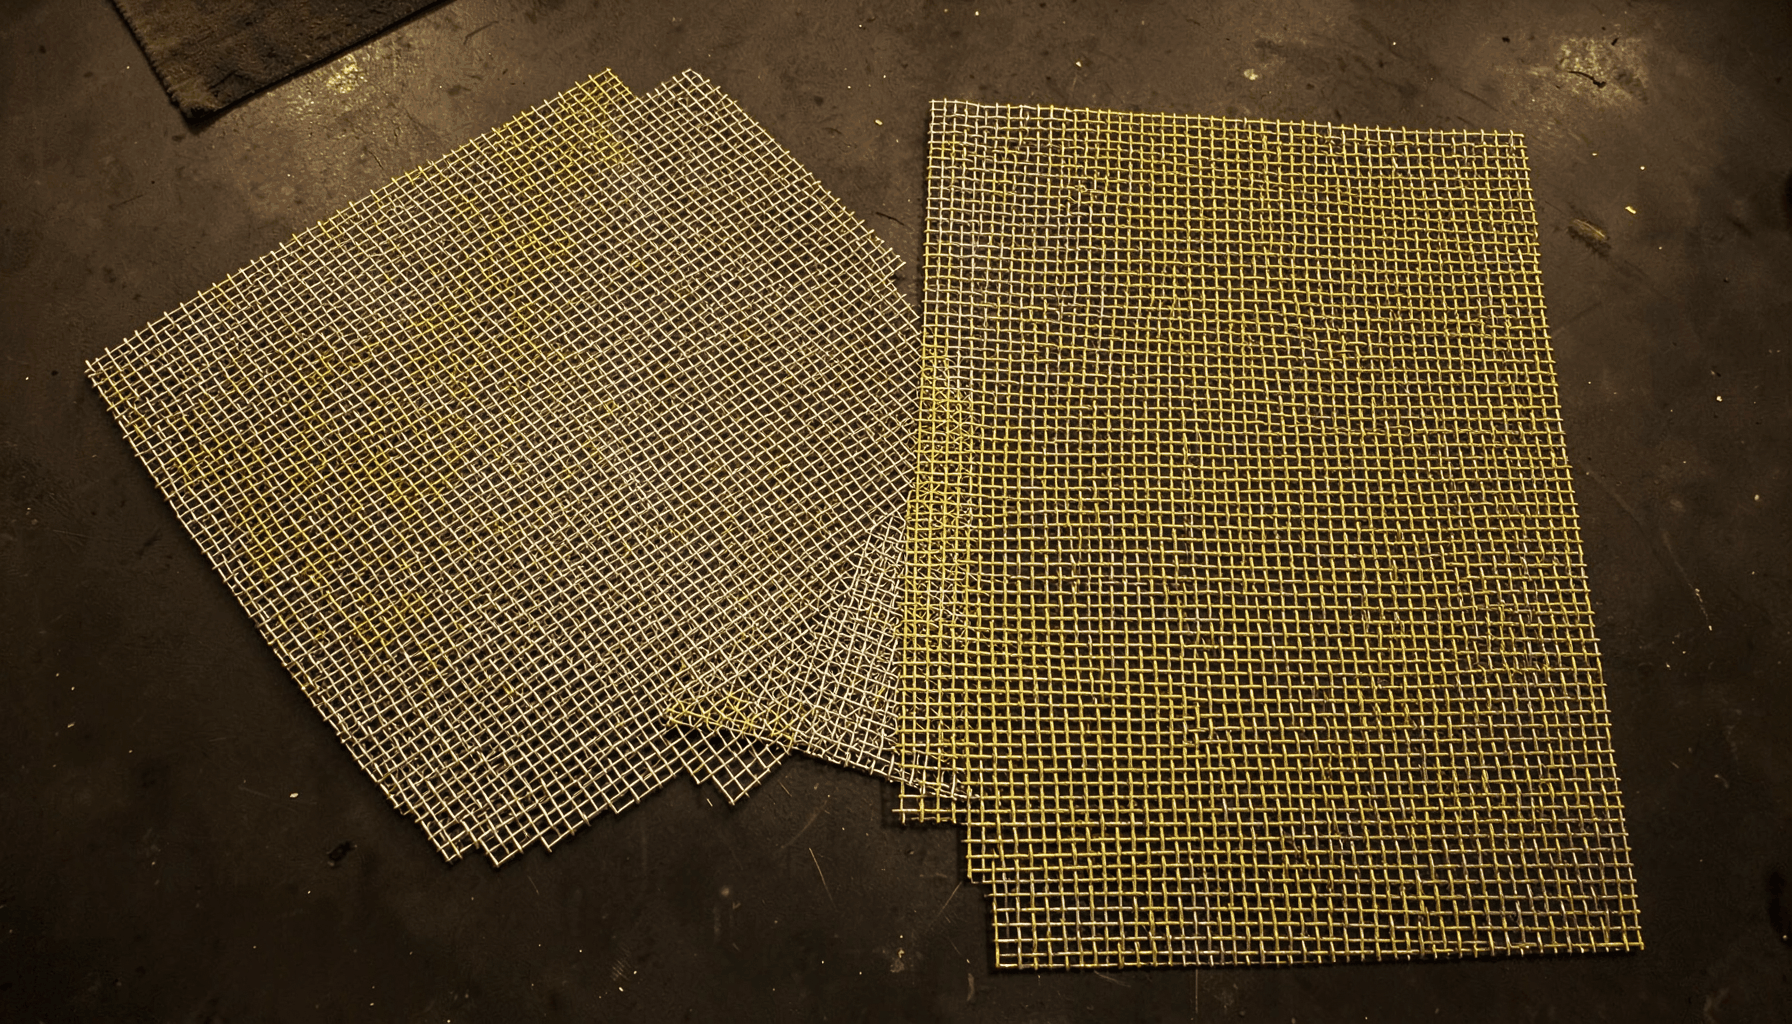
A pattern should be chosen for the view it creates, not simply its image in a sample. Square, twill and other woven stainless steel mesh patterns offer different balances of openness, texture and visual density. The wire diameter, pitch and clear aperture determine how much of the background remains visible and how strongly the surface catches lift lighting. A medium, regular pattern frequently gives a calm interior, while a denser mesh suits cabins requiring greater privacy.
The clear aperture also affects safety, housekeeping and the perceived quality of the installation. Openings should not allow fingers to become caught, and exposed wire ends must be eliminated by folded returns, welded borders or captured frames. A mesh face that collects dust or conceals edges is difficult to inspect, so housekeeping staff should test the proposed panel with the tools and cleaning routine used on site.
For project-specific geometry, Shuo Ke Wire Mesh can assess custom mesh solutions against the lift drawings, including architectural mesh partitions and laser-cut screens. A full-size illuminated sample is more useful than a small swatch because it reveals moiré effects, reflections, joint lines and the degree of privacy experienced from each wall. Record the approved orientation and light direction in the finish schedule.
Specifying stainless grade and finish
Grade selection should reflect exposure and cleaning rather than an arbitrary preference for the highest grade. Grade 304 stainless steel is normally suitable for a dry, enclosed lift interior with routine mild detergent cleaning. Grade 316 is a prudent choice for coastal buildings, areas of higher humidity, or installations exposed to salt carried on clothing or through frequently opened doors. The final decision should be confirmed against the building’s environmental conditions and the lift manufacturer’s cleaning guidance.
Surface finish changes both the appearance and visible performance of the mesh. A No. 4 brushed finish creates a directional grain that softens reflections and can disguise fingerprints; a No. 8 mirror finish is brighter but reveals more surface disturbance. Bead-blasted and tinted stainless options can integrate with blackened steel, bronze or warm timber. Mesh direction and any linear brushing must be coordinated across adjacent panels, especially where grain changes at a corner.
Cleaning chemistry matters as much as grade. Specify a non-abrasive pad, neutral detergent and microfibre cloth, and avoid acidic or chloride-based cleaners unless the supplier has approved them. An anti-fingerprint treatment may help in high-traffic lifts, but it should be tested for appearance, durability and compatibility with the lift operator’s maintenance products. Any coated or film-backed assembly needs documented care instructions that the Australian building manager can actually follow.
Coordinating mesh with lift and building requirements
The mesh should be treated as part of a certified lift interior, not as an independent decorative layer. Australia has no single rulebook for every building: the applicable National Construction Code, lift specifications and state facilities requirements all affect the approval path. The lift original equipment manufacturer (OEM) or maintainer should review panel dimensions, clearances, attachment methods and any changes to doors, lighting or communication equipment under the relevant AS 1738 series, including AS 1738.7 where applicable.
Accessibility and emergency equipment are non-negotiable. Mesh must not obstruct lift controls, the emergency telephone, alarm buttons, floor indicators, ventilation grilles, inspection points or the clear space needed under AS 1428.1. Decorative treatment of entrance doors should only proceed if the door supplier and lift certifier approve the complete assembly; a mesh infill can affect vision, impact performance and edge protection. Conductive screens may also affect radio or emergency communications, so relevant testing should be completed before fabrication. For freight or service lifts, specify a more robust mesh and impact-tested framing because bags, pallets and trolleys create different loads.
Fixing and service access deserve equal attention. A shadow-gap frame, bolted perimeter or tension system can preserve clean lines, but dissimilar metals should be isolated to limit galvanic corrosion, and any electrical bonding requirements must be confirmed with the lift OEM. If mesh is bonded to a backing panel, the whole assembly may need fire-performance evidence; stainless steel alone does not establish the rating of an adhesive, substrate or composite panel. Leave adequate access for cleaning, lamp replacement and authorised inspection without removing visible finish panels.
Practical recommendations for a fabrication-ready specification
A fabrication-ready package should convert the visual concept into items that can be measured, sampled, installed and maintained. Include a reflected ceiling or reflected elevation plan, panel schedule, mesh pattern, wire diameter, clear aperture, open area, grade, finish, edge treatment, fixing method, allowable tolerances and required documentation. Dimension the panels against the lift car structure rather than only the architectural drawing, since tolerances and equipment zones can differ between drawings and the installed car.
Commercial planning should run in parallel with technical approval. An Australian importer can confirm the correct tariff classification for woven or laser-cut mesh, arrange customs clearance, account for GST and coordinate freight to the project city. Agree whether quotations and payments will be in Australian dollars and whether supply is from a fixed shipment or local stock. For multi-building programmes, determine how variation samples, replacement panels and technical files will be supplied so each tower receives a consistent finish.
- Set the visual priority first: openness, privacy, pattern scale, reflection level and how the mesh relates to the lift lobby.
- State measurable product criteria, including stainless grade, aperture, open area, panel size, edge treatment, finish direction, fixing and tolerances.
- Approve an installed-scale sample under lift lighting, then photograph and sign it as the reference for every cab in the project.
- Obtain written approval from the lift OEM, architect, certifier and facilities manager before fabrication, especially where doors, controls or emergency systems are involved.
- Include cleaning instructions, replacement details, inspection access, packaging requirements and a local delivery schedule in the supply documentation.
Start with a measured concept and an early lift-approval review. Share the cab drawings, preferred material samples and project location with Shuo Ke Wire Mesh, request a pattern and finish sample, and build the final specification around an approved mock-up. That gives consultants, contractors, lift specialists and building owners a clear basis for quotation, fabrication and a consistent installation across the project.