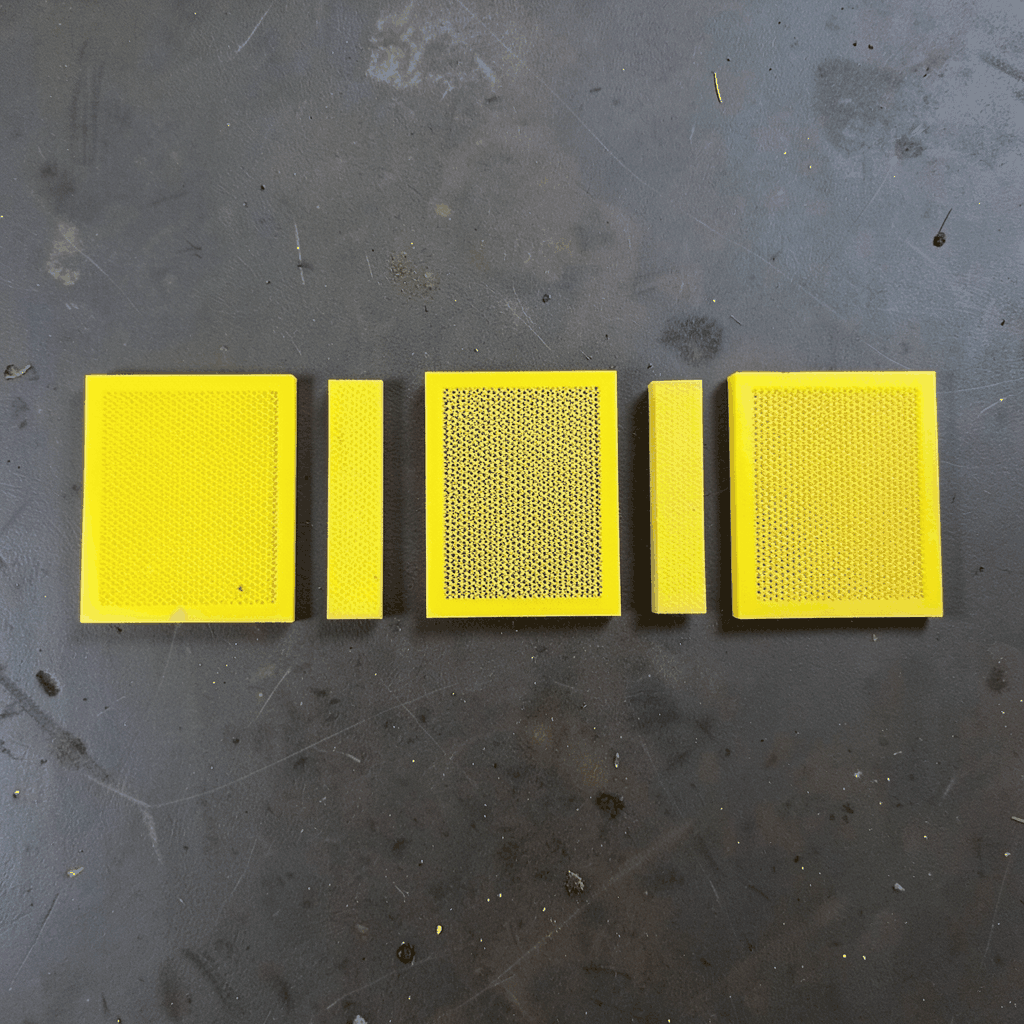
Laser-cut mesh screens for decorative balcony privacy
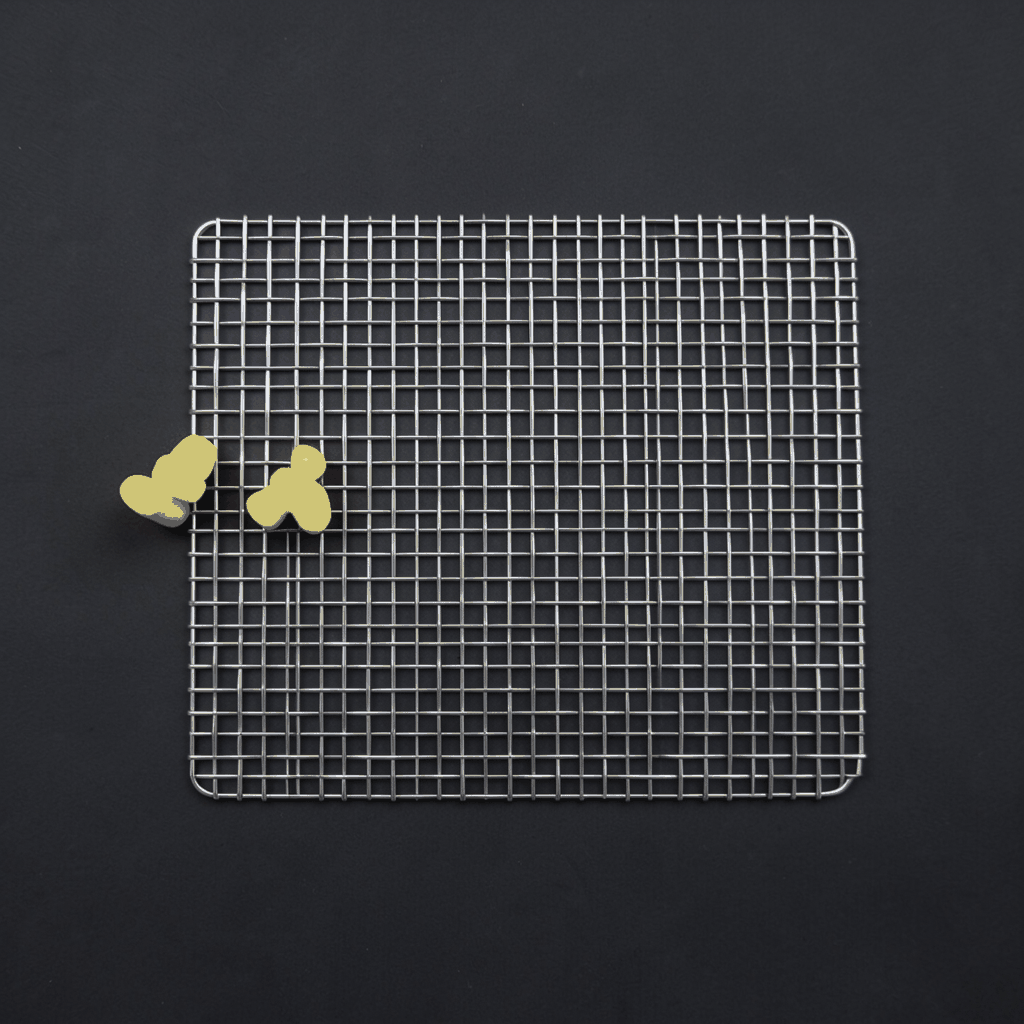
Laser-cut mesh screens for decorative privacy panels on balconies combine a precise architectural finish with practical screening. By cutting solid sheets into selected patterns, manufacturers can control visibility while preserving daylight, ventilation and outdoor views. The result is more architectural than a plain fence and more stable than lightweight fabric, making it suitable for permanent residential installations.
For Australian homes, the specification must account for strong sunlight, coastal air, humidity and seasonal winds. A screen that looks attractive in a showroom can warp, corrode or loosen if its metal, coating, framing and fixings are not matched to the location. Panel dimensions and mounting details matter just as much as the chosen pattern.
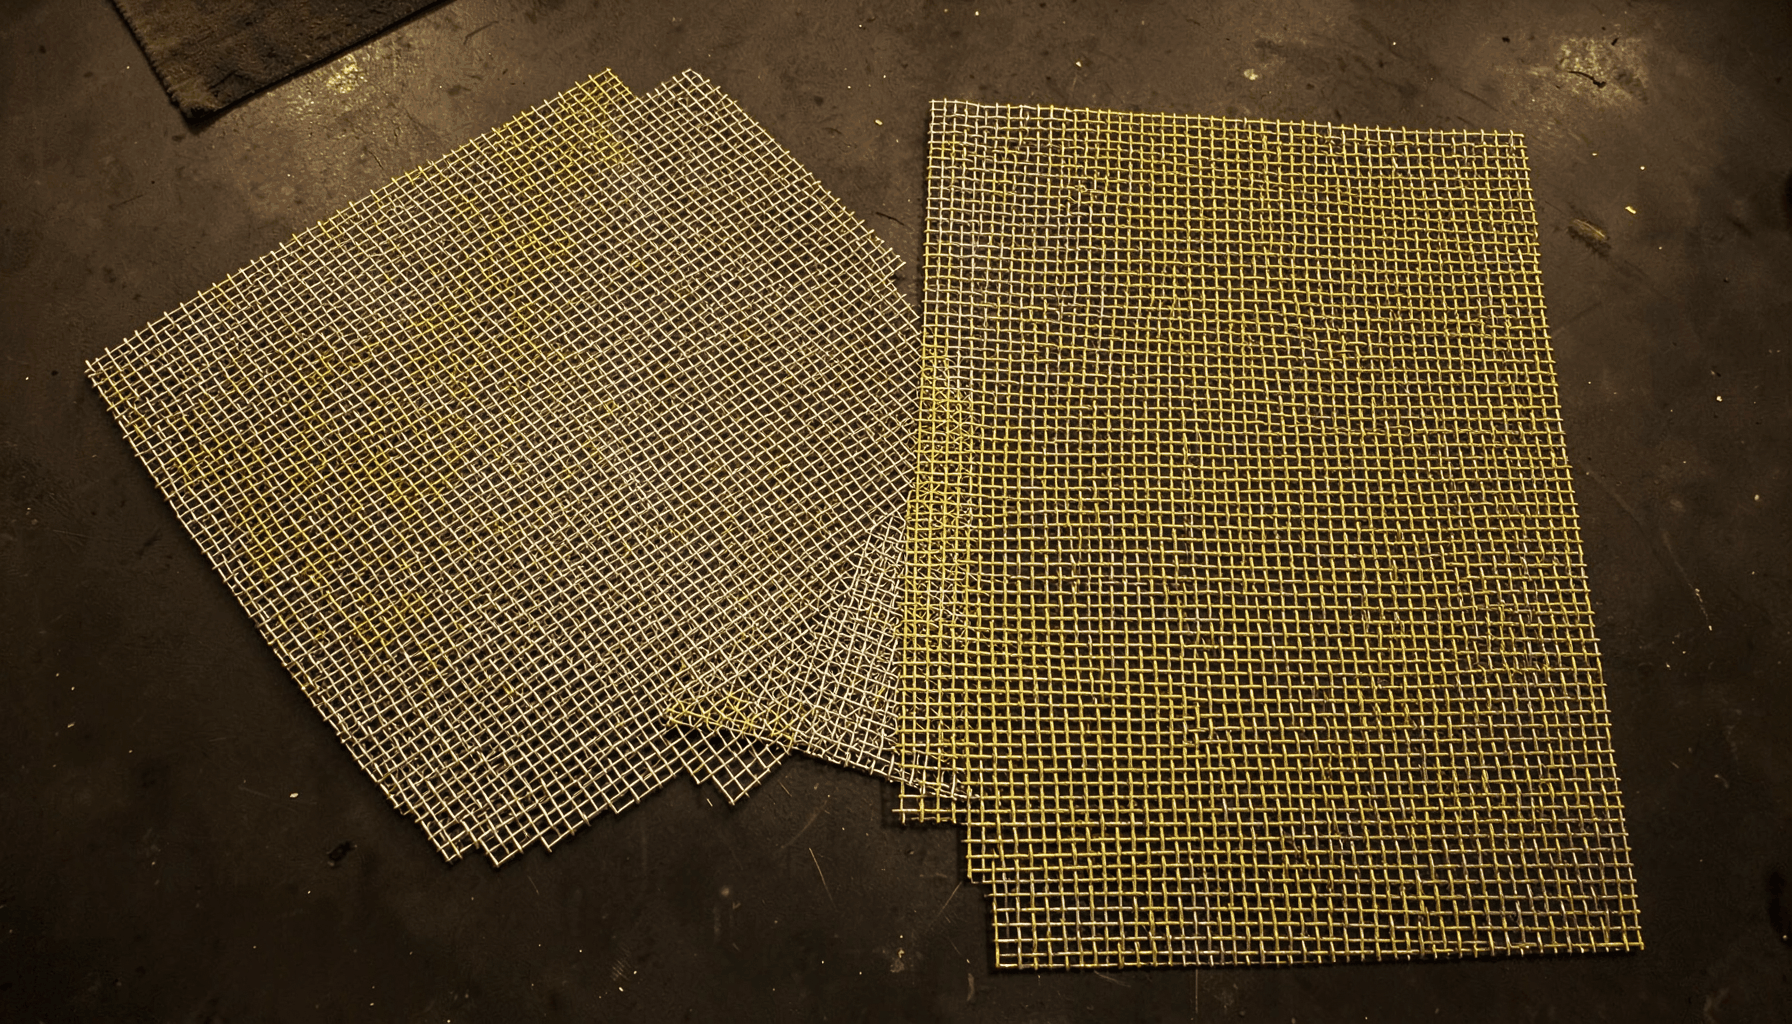
Shuo Ke Wire Mesh Product Technology Co., Ltd. produces decorative mesh curtains, partitions, cladding and laser-cut screens in materials including aluminium, stainless steel, copper, iron and other alloys. These custom fabrication options allow balcony screens to coordinate with existing balustrades, planters, paving and building façades rather than appearing as an unrelated addition.
Why decorative mesh works on balconies
A balcony often combines limited floor area with a need for light, privacy and somewhere to relax. In Sydney and Melbourne apartments, for example, residents frequently use balconies for meals, small-scale entertaining and barbecue cooking. A decorative screen can define the outdoor room, shield it from neighbouring views and provide a visual backdrop without making the space feel enclosed.
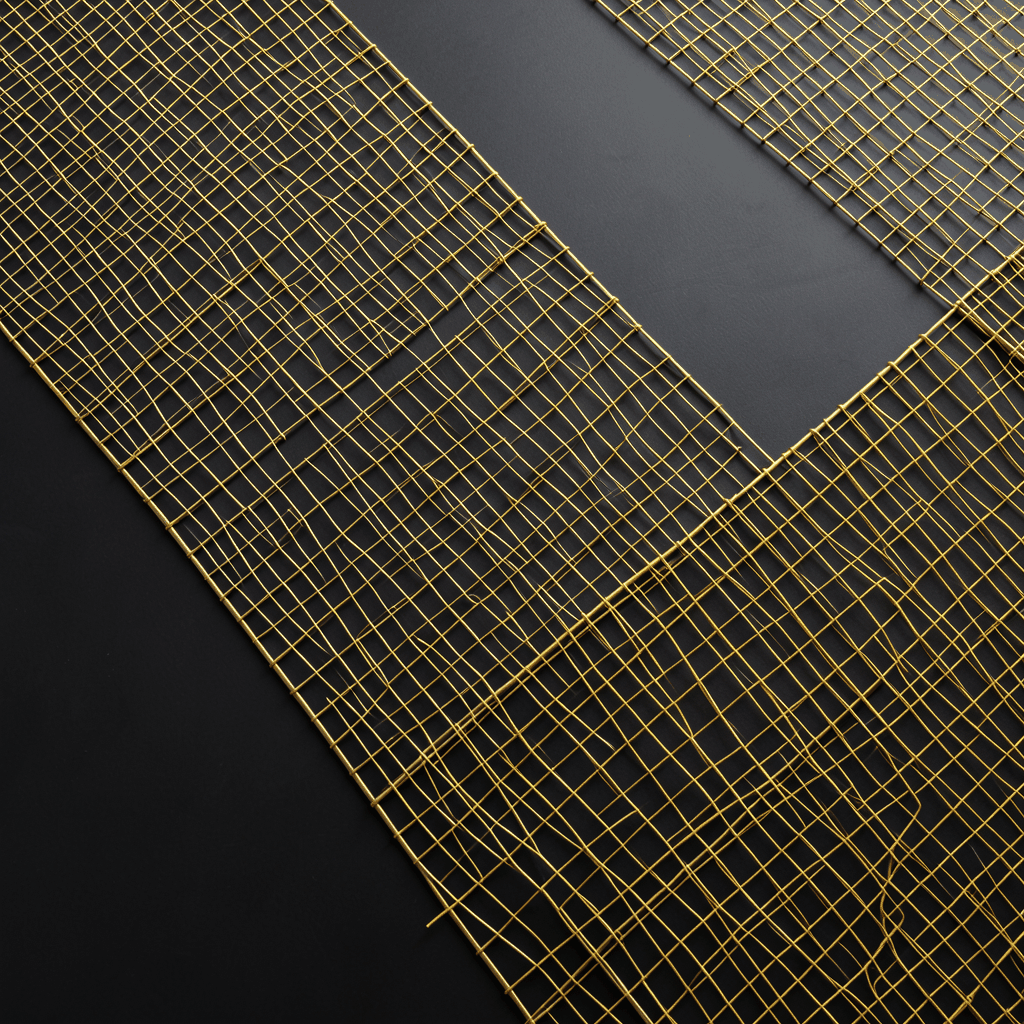
Laser cutting allows the open area to be treated as part of the design. Fine branches, leaves, geometric grids or flowing waves create changing patterns of shadow across the floor and walls. Larger openings preserve more light and airflow, while closely spaced apertures provide greater screening. The appearance can also be customised to reflect a contemporary apartment, a coastal home or a traditional terrace.
Unlike fixed shutters, a mesh screen does not need to change angle throughout the day. Its privacy depends on the cut pattern, orientation, distance from neighbouring windows and the direction of the sun. This makes it a versatile option where a conventional blind would collect dust or where a solid partition would block desirable breezes. Browsing decorative mesh designs can help identify a pattern that suits the intended character of the balcony.
Matching metal to Australian conditions
Aluminium is a common choice for exterior architectural screens because it combines low weight, corrosion resistance and good powder-coating capability. It works well for most urban balconies and can be formed into a stable frame without excessive thickness. Anodised finishes offer another durable option, although the alloy, surface preparation and coating specification should be suitable for the installation environment.
Stainless steel provides a polished contemporary appearance and high strength. Grade 304 is usually adequate for sheltered locations, while grade 316 offers better resistance to chloride exposure in coastal settings such as Perth or Sydney’s foreshortened suburbs. Salt carried by onshore winds can settle on fasteners and joints, so compatible stainless fixings and regular cleaning remain important.
Brisbane’s humid summers, Adelaide’s intense ultraviolet exposure and the marine atmosphere along Australia’s coast each place different demands on a screen. Copper develops an attractive patina but requires careful consideration of runoff and galvanic corrosion. Iron and carbon steel can provide economical strength, but they depend on a robust protective coating. In cyclone-prone regions, wind performance and fixing design must be assessed locally rather than inferred from the material alone.
Balancing privacy with light and airflow
Privacy should be measured against actual sightlines rather than treated as an all-or-nothing requirement. A panel placed directly opposite a nearby window may need a lower open-area ratio than one beside a balcony with substantial lateral separation. Angling the screen or combining panels with different densities can preserve a brighter appearance while obstructing direct views.
Open-area percentages provide a useful starting point, but they do not describe the view completely. Small, aligned apertures can still reveal silhouettes or movement, whereas staggered cuts disrupt visual continuity. Directional patterns can offer privacy from one side and a more open outlook from another. Daylight testing with a full-size sample is valuable before a complete balcony installation is ordered.
Screens also interact with ventilation. A perforated or laser-cut panel can allow breezes through while screening a seating area, reducing the need for glass and helping the balcony feel less confined. The pattern should still allow plants to receive suitable light and should not direct strong wind toward seating. Overhangs, structural edges and neighbouring buildings can create pressure changes that affect how a screen performs.
Engineering a safe, secure installation
Wind is usually the greatest structural concern for a vertical screen attached to a balcony. The panel, frame, brackets and anchors form one system, and each component must be able to carry the applicable wind actions. A design intended for a sheltered courtyard should not be transferred unchanged to an exposed high-rise balcony or a corner position where wind can build up.
Panels should be divided into manageable sizes with expansion gaps for thermal movement. Fixings need to engage suitable substrate, avoid cracks in concrete and remain isolated from incompatible metals that could cause galvanic corrosion. Stand-off brackets can permit drainage behind the screen, reducing the chance of trapped moisture and staining. The lower edge should also be positioned so that water cannot pool around it.
Edges require careful finishing after laser cutting. Deburring, grinding or polishing removes sharp contours and improves safety. A screen near a child-accessible balcony should not create obvious climbing aids, and it must not replace a compliant balustrade unless it has been designed and assessed as part of that system. Decorative screening should be secured without obstructing doors, escape routes or access to the balcony’s emergency drainage points.
Navigating apartment and building requirements
A balcony belongs to a particular legal and physical setting. In a strata apartment, the owners corporation may control common-property areas, external appearance, structural alterations and the installation of fixtures. Approval may be needed even where council planning rules do not classify the screen as a boundary fence. The relevant strata legislation and community by-laws vary between states, so the property manager should be consulted before drilling or fixing.
The National Construction Code applies across Australia with state and territory variations. Depending on how the screen is fixed and whether it forms part of the guarding system, requirements may involve wind loading, safe design and balustrade performance. Relevant Australian Standards include those covering wind actions and the structural design of buildings. A supplier can provide drawings and technical information, but a registered designer may still need to verify the installation for the site.
Local council approval is less likely for a freestanding balcony panel than for a ground-level fence, although heritage controls or site-specific conditions can change that position. Environmental factors such as coastal exposure, cyclonic wind regions and local bushfire requirements should also be recorded. Early coordination with building management, the installer and the fabricator prevents costly removal or modification after the screen has been installed.
A practical specification checklist
A well-prepared brief gives the manufacturer enough information to recommend a practical configuration. It should identify what the screen must achieve and the conditions it must withstand, rather than relying only on a preferred motif or photograph. Site dimensions, exposure and fixing constraints should be confirmed before the final sheet layout is produced.
Before ordering, establish the following:
- Confirm the balcony dimensions, adjacent walls, openings and preferred mounting zones using photographs or a measured drawing.
- Select the metal, grade and protective finish according to coastal exposure, ultraviolet levels, humidity, wind and the desired appearance.
- Agree on an open-area target and sightline tests so the pattern provides useful privacy without making the balcony excessively dark.
- Divide the design into practical panels, allowing for expansion, drainage, handling, replacement and safe edge treatment.
- Require the frame, brackets, anchors and fixings to be specified as a complete wind-resistant system suitable for the substrate.
- Check owners corporation approval, building requirements, service access, emergency egress and any relevant Australian Standard before fabrication begins.
The pattern should then be reviewed as part of the whole balcony. Sample sections help assess daylight, texture and scale, while a full-size layout drawing reveals where seams, shadows and fixings will appear. Colours should be compared under natural light because metallic finishes can change considerably between morning, afternoon and evening conditions.
Request a tailored balcony screen proposal
A successful decorative mesh installation combines privacy with a safe structural design and a finish that suits the property. Custom laser cutting makes it possible to coordinate the screen with an existing architectural palette while controlling openings, panel sizes and fixing details. The correct specification should be developed for the actual balcony rather than adapted from an unrelated project.
Share the balcony dimensions, location, preferred material, privacy requirements and any site photographs with Shuo Ke Wire Mesh Product Technology Co., Ltd. The team can then prepare a suitable concept, technical layout and quotation for a durable custom balcony privacy screen.