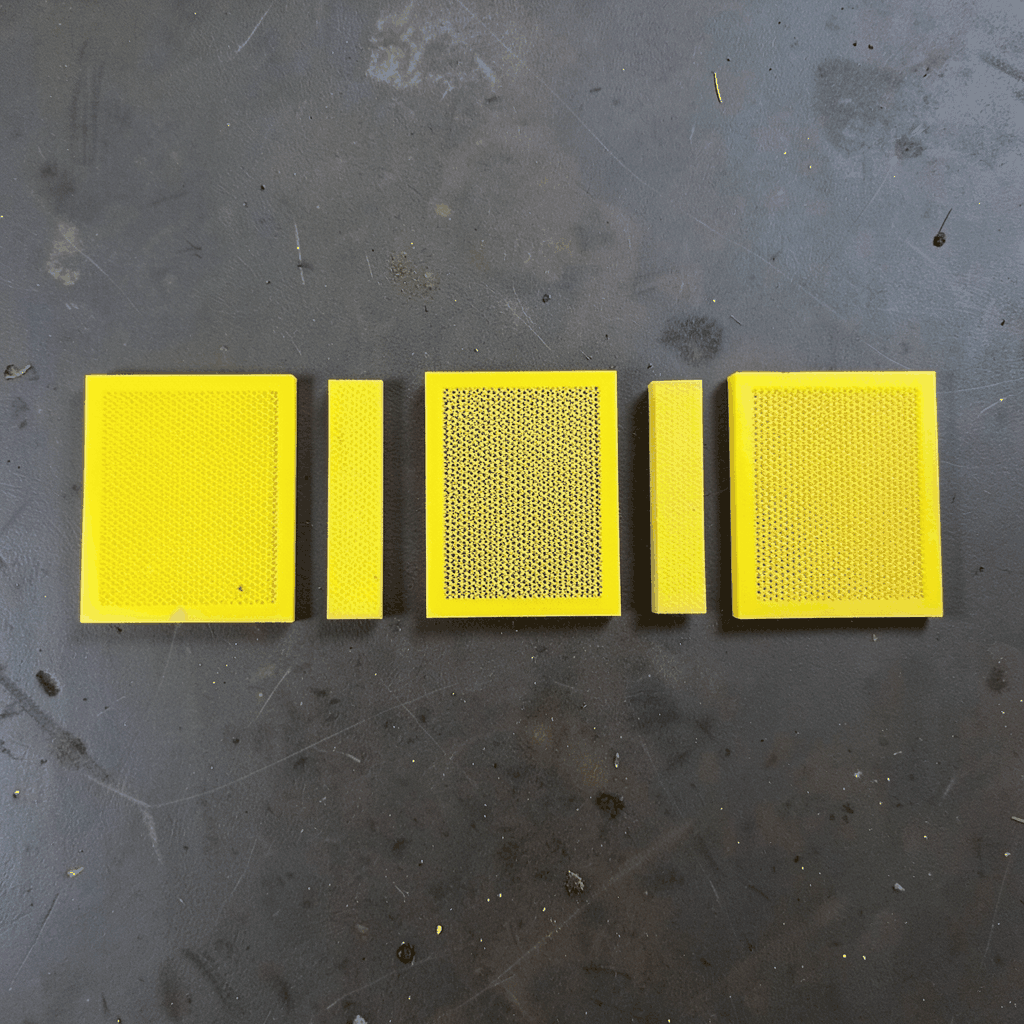
Mesh cladding for bridge and overpass aesthetic upgrades
Bridges and overpasses are often among the most visible pieces of civic infrastructure in Australia, but many still read as functional leftovers. Architectural metal mesh can give these structures a clearer identity, soften their apparent bulk and turn an ordinary crossing into a confident part of the streetscape. Perforated sheet, expanded metal and decorative wire panels admit daylight, preserve selected views and create shadows that change through the day.
A successful mesh cladding package is more than a decorative skin. Panels on a flyover or bridge must handle wind, UV, salt, vibration and traffic while remaining safe beside roads, paths and maintenance zones. The best outcomes come from treating bridge and overpass aesthetic upgrades as coordinated architecture and engineering, particularly where councils, state transport agencies and precinct teams share responsibility for the public realm.
Why architectural mesh suits elevated structures
Mesh can change the perception of a large structure without concealing it. An open screen breaks up a solid edge, filters views of services and gives the elevation depth. A consistent woven pattern can make a crossing legible as a local landmark, while a laser-cut design can respond to place, public art or wayfinding. In practical planning language, it offers a fair dinkum visual lift without the visual weight of a solid parapet enclosure.
The screen can also satisfy several secondary needs: concealing cable trays and drainage lines, allowing airflow behind the panel and preserving daylight for paths below. Nevertheless, architectural mesh should not be treated as a traffic barrier, climbing protection or structural support unless it has been specifically engineered and tested for that role. It is normally a non-structural façade layer attached to a separately designed support system.
Selecting a pattern that suits the crossing
The visual scale of the pattern should be judged from a driver’s view, a cyclist’s view and the footpath beneath, rather than from a sample held in the office. Fine perforated panels create a smoother, more restrained surface; expanded metal has a stronger texture; welded wire mesh reads as industrial; and larger openings create a bolder architectural rhythm. Laser-cut screens can provide precise graphics, although very detailed cuts may show dirt, vary in appearance at distance and complicate replacement.
Open area must be balanced against visibility, comfort and safety. Security cameras, signage and approaching traffic need clear sightlines, while pedestrians should not encounter sharp edges, snagging points or a screen that encourages climbing. In coastal locations, the pattern also needs enough openness for wind to pass without creating an obvious whistling edge. Where birds are common, the consultant can assess whether horizontal ledges or dense perch-friendly details should be avoided.
Design should extend beyond the panel itself. Lighting can reveal depth and texture after dark, powder-coated colour can coordinate with railings and street furniture, and a coordinated fascia can make a succession of spans feel unified. For public projects, motifs can be developed with local artists or community groups. On a Brisbane flyover or a Melbourne link road, that process can give the infrastructure a stronger sense of place and ensure the beautification programme is not perceived as a generic bolt-on.
Choosing materials for Australian conditions
Coastal exposure calls for disciplined material selection. Around Sydney’s harbour foreshores and Brisbane’s waterfront approaches, airborne salt can attack fasteners, welds and untreated steel. Marine-grade stainless steel or aluminium may suit these environments, while copper can provide a durable architectural finish that develops its own patina. Galvanised steel can work in less aggressive settings, but coastal projects still need compatible fasteners, sealed edges and a documented maintenance plan.
Inland climates bring different demands. Perth’s strong sun and high temperatures can fade finishes and increase thermal movement, while Adelaide’s heat can stress poorly detailed connections. Melbourne’s variable damp conditions can trap moisture against a support frame. Specify the finish, not just the base metal: powder coating, anodising, passivation and protective edge treatments each need a defined performance and cleaning regime. Galvanic separation between aluminium, copper and stainless components should be detailed to prevent hidden corrosion.
Maintenance access should be considered at the concept stage because a beautiful screen that cannot be cleaned or replaced will deteriorate quickly. Open patterns generally reduce sheltered dirt traps, yet dust from road traffic, bird deposits and salt deposits still need attention. The specification should identify safe access, isolation requirements, replacement modules and the expected cleaning frequency under local conditions.
Engineering the panels as a complete system
The primary structural question is how the façade is supported, not how strong the mesh appears. Panels may reduce wind pressure compared with a solid sheet, but wind coefficients, attachment spacing and fatigue still require calculation under AS/NZS 1170.2 wind actions and the project’s traffic conditions. A secondary frame should carry the dead load, vibration and environmental movement while allowing the cladding to expand and contract without twisting or damaging the bridge deck.
Connections need enough adjustment to absorb fabrication and installation tolerances on long spans. Engineers should coordinate brackets, clearance to concrete, drainage paths, edge restraints and thermal movement without creating water traps. Fixings should be tamper resistant where the screen is reachable from a footpath or parked vehicle. If the mesh sits near a pedestrian edge, its projection, climbability and effect on existing handrails must be reviewed rather than assessed by appearance alone.
Fire, lighting and maintenance systems also belong in the same drawing set. The metal itself is non-combustible, but backing, adhesives or acoustic infill may not be; those components need their own test evidence. Integrated lighting must remain accessible for replacement without dismantling a large run of panels. For a trial section, designers can build a full-size mock-up at eye level and review colour under morning and evening light before approving the entire order.
Recommendations for a durable, buildable mesh upgrade
Start with a performance brief that records exposure, safety, access, aesthetics and budget before selecting a catalogue pattern. The brief should state whether the panel is decorative only, which portions are accessible, how it interfaces with the existing parapet and what local authority approvals will be required. This avoids choosing an attractive mesh that creates an expensive redesign during shop drawings.
Then test the design as a system. A sample, full-size mock-up and coordinated support detail can answer questions that a rendering cannot, particularly around glare, visual solidity, fixings and maintenance. Procurement should also allow for local fabrication and installation knowledge, traffic management, staged deliveries and replacement parts, all of which matter when the crossing remains in service.
- Set site-specific performance criteria for corrosion, wind, fire, UV, visibility and accessibility, including applicable state road authority, AS 5100 and Austroads requirements.
- Review the mesh at full scale from road, footpath and nearby public viewing areas before fixing the pattern, colour and open area.
- Design every attachment, junction, edge and drainage path for movement, cleaning, safe replacement and long-term access.
- Separate decorative cladding from structural, crash-barrier and fall-protection functions, with each performance claim supported by appropriate testing.
- Involve local councils or transport agencies, precinct teams, maintenance crews and affected communities early, while preserving options for competitive tendering.
Start with a site-specific mesh consultation
Shuo Ke Wire Mesh Product Technology Co., Ltd. manufactures and processes architectural and industrial metal mesh for projects that need both practical performance and visual character. Its material range includes stainless steel, aluminium, copper, iron and other alloys, with options for decorative screens, cladding panels, partitions, guardrail products, filters and other custom mesh components.
For an Australian bridge or overpass project, send the site location, exposure conditions, drawings, preferred finish and required quantities to Shuo Ke for a tailored feasibility and manufacturing discussion. The team can use those inputs to explore a suitable mesh type, fabrication method and panel concept, helping consultants refine the visual design while engineers preserve the functional requirements. Contact Shuo Ke to begin a customised mesh proposal and obtain a clear route from concept to production.