Mesh panels for modular exhibition stands and trade show displays
Mesh panels give modular exhibition stands a practical visual layer, combining the precision of architectural cladding with the flexibility required by trade show displays. Perforated sheet, woven wire, welded grille, expanded metal and laser-cut screens can divide zones, conceal storage, carry graphics, protect products or form a lightweight feature wall. Because the apertures remain visually open, a stand feels larger than a fully solid enclosure while still creating clear boundaries for staff, visitors and merchandise.
For Australian exhibitors, the strongest results come from treating mesh as part of the stand system rather than as a decorative afterthought. Venues such as ICC Sydney, the Melbourne Convention and Exhibition Centre, Brisbane Convention & Exhibition Centre and Adelaide Showground host busy schedules of temporary installations, so panels must be quick to install, easy to store and tolerant of repeated handling. Metric dimensions, local fabrication capability and documented compliance are equally important when a display has to work across multiple events, cities and venue configurations.
Mesh panels as flexible stand infrastructure
A mesh panel can perform several jobs in one component. A fine woven curtain may soften a meeting area, a rigid perforated screen can hide a toolbox, and a welded guard panel can protect a demonstration zone without blocking sightlines. This makes the material useful for compact stands where every square metre must support branding, storage, security and circulation at the same time.
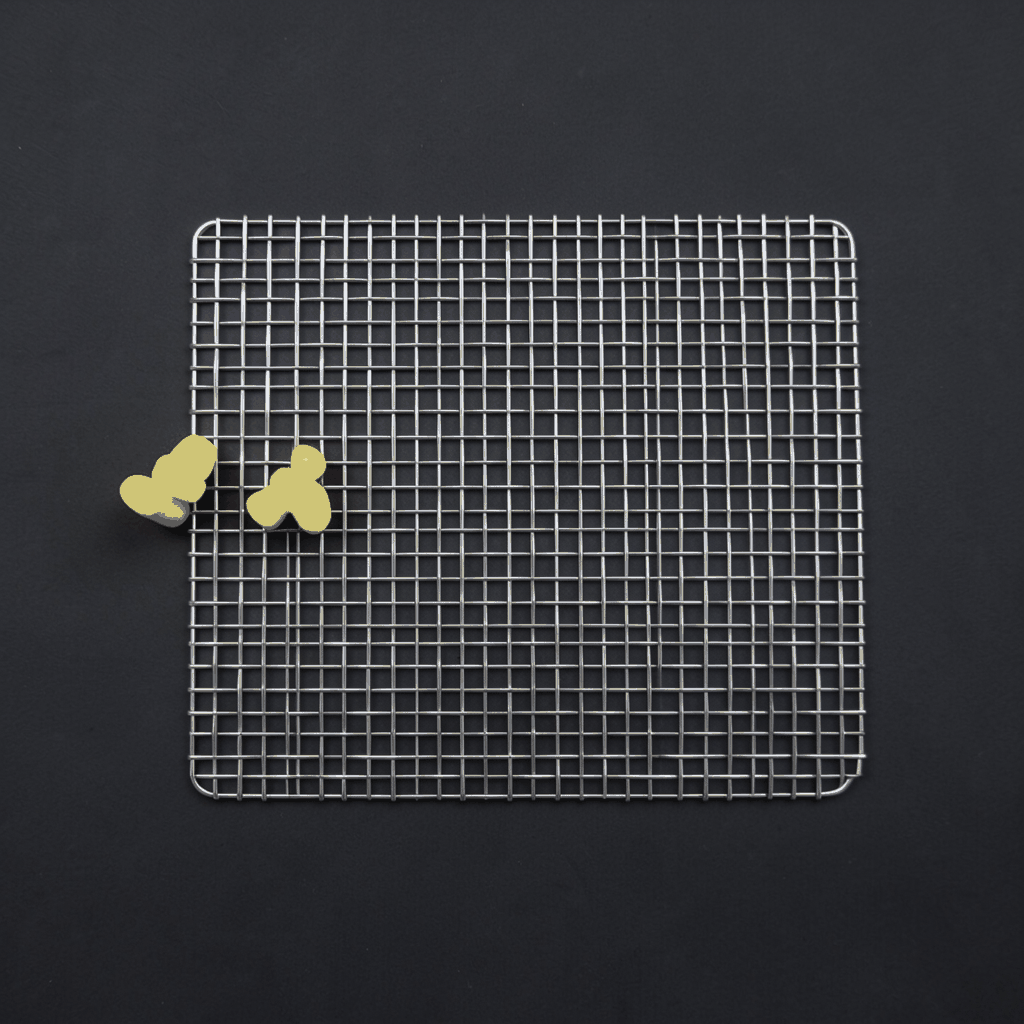
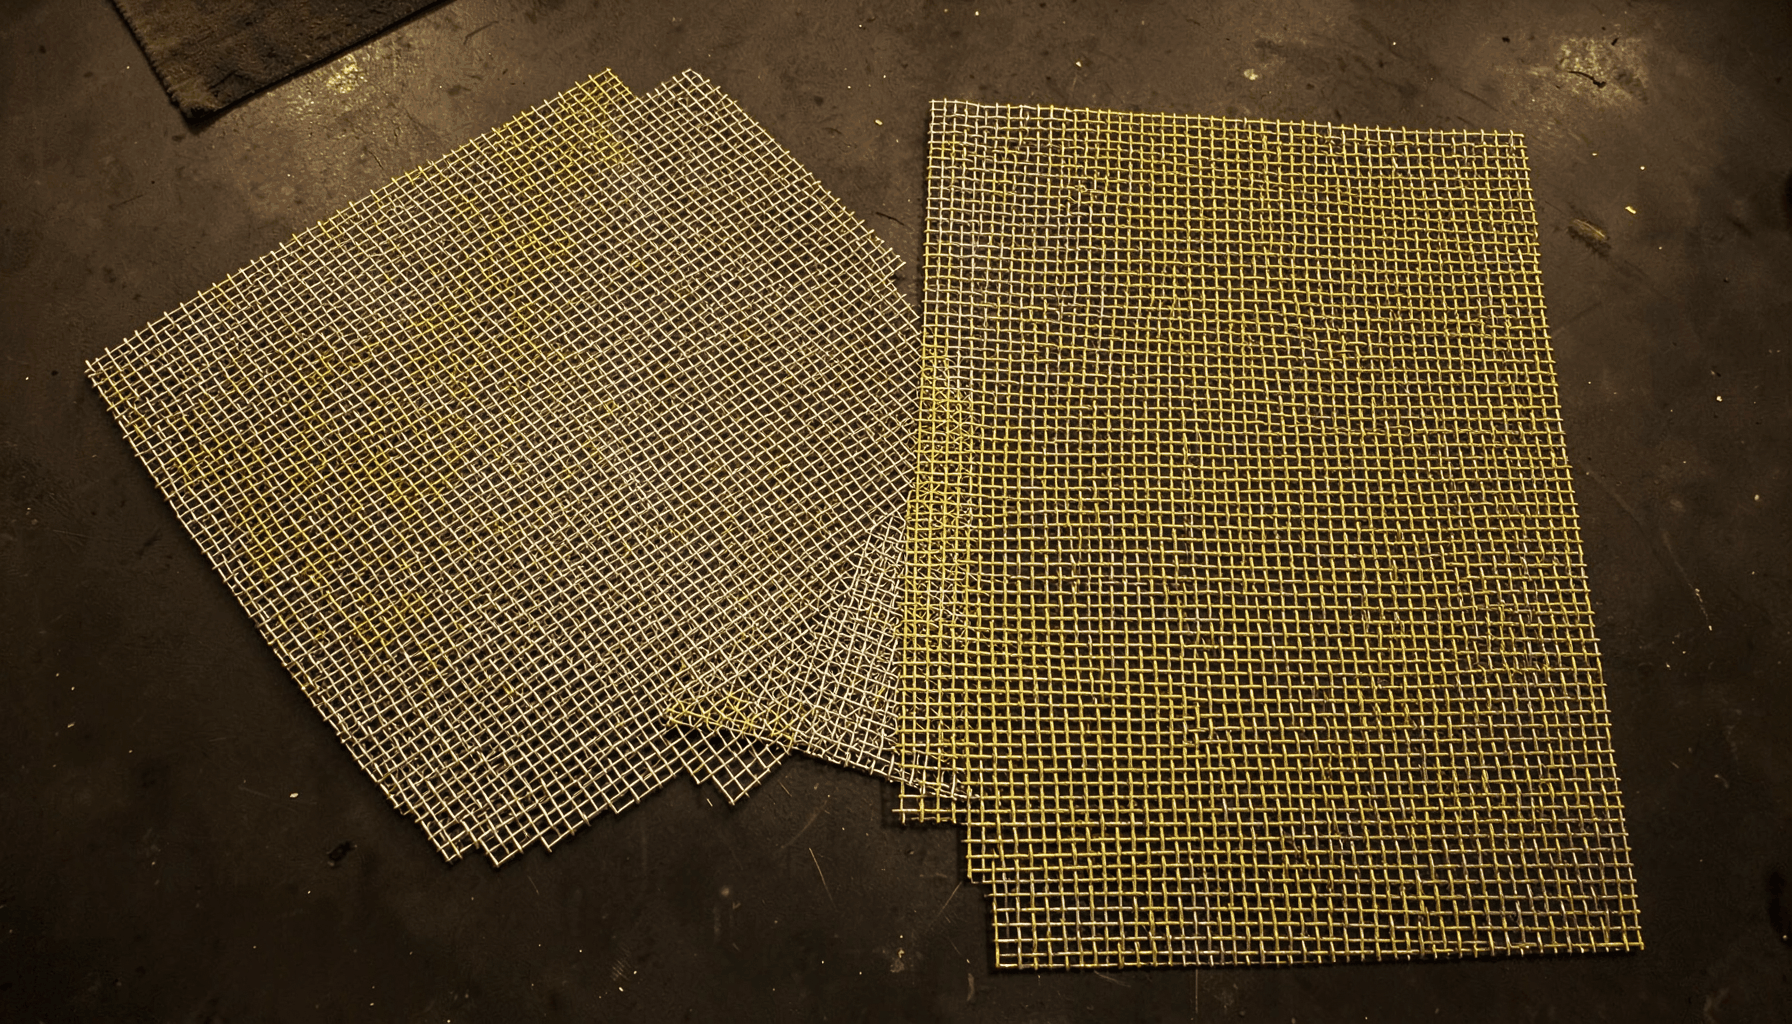
The visual effect depends on aperture scale, sheet thickness, weave direction and finish. Dense square mesh reads as a textile-like surface and preserves privacy; larger grids create stronger shadows and an industrial character; laser-cut patterns can reproduce a logo, map or abstract brand device at full panel scale. Backlighting also changes the appearance, turning a dark mesh into a graphic screen when light passes through the openings.
True modularity comes from a repeatable interface. Panels should align with the frame, tolerate normal fabrication tolerances and connect using hardware that can be reached quickly during a short build. Standardised corner details, labelled components and matching finishes let an exhibitor replace one damaged section without rebuilding the entire display, while translucent or open versions allow services, lighting and signage to remain accessible.
Materials that suit Australian event conditions
Aluminium is often a sensible choice for lightweight event frames and interior partitions because it is easy to mill, powder-coat and combine with standard connectors. Galvanised or stainless steel offers greater stiffness and strength for guarding, security cages and larger architectural features. Copper, brass and other alloys can provide a distinctive finish, while iron remains useful for bespoke forms where a heavier appearance is intentional.
Australian conditions should influence the specification. Salt-laden air around Sydney, Melbourne, Brisbane, Perth and Adelaide can accelerate corrosion at exposed cut edges and dissimilar-metal joints, so 316 stainless or a properly prepared and coated system may be justified for coastal or semi-outdoor use. Powder coating needs edge coverage and careful preparation, and stainless steel still requires sensible isolation from carbon steel to prevent tea-coloured staining.
Indoor halls offer a more stable environment, but fire rules, cleaning routines and public access still affect material selection. Exhibition venues commonly restrict untreated combustible surfaces and may ask for test certificates, product data sheets or samples. For food, hospitality and demonstration stands, smooth weld finishes, hygienic corners and removable cleaning panels can be more valuable than a finely textured mesh that traps residue.
Engineering safe and repeatable panel systems
Before production begins, the design team should establish whether each panel is decorative, infill, a wind or impact barrier, or part of a load-bearing structure. Only a documented system should be relied upon for safety loads. A non-structural panel can still shed fragments or move under wind, so its edges, fixings, brackets and anchorage need to be considered as a complete assembly.
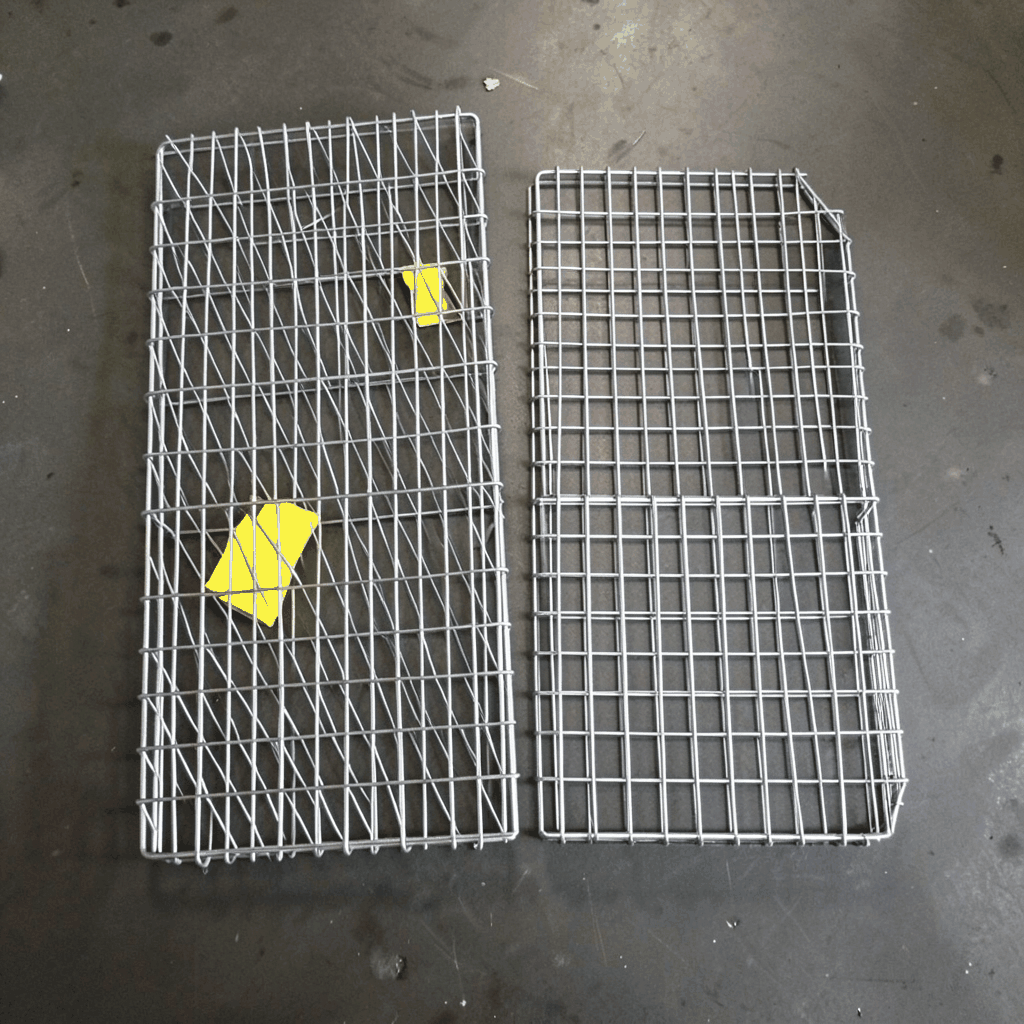
Specification drawings should set the module, finished aperture, flatness tolerance, edge treatment, fixing centres and permitted adjustment. Metric is standard across Australia, and event fabricators routinely work from venue CAD grids and millimetre dimensions, but nominal panel sizes must still be checked against the actual frame. Captive fasteners, rounded exposed edges and anti-rattle washers reduce snagging, noise and injury risks during repeated installation.
Safety duties sit with the principal contractor and event team as well as the supplier. State and territory Work Health and Safety regulators, drawing on the Safe Work Australia model, require suitable risk management for public areas, safe access and prevention of falls or falling objects. Venue approval, engineering certification, insurance and local council permits may apply, while relevant Australian Standards and the National Construction Code may be referenced where the installation falls within their scope.
Large displays at ICC Sydney or MCEC often have tightly controlled load-in windows, and elevated stands at Brisbane and Adelaide venues may be exposed to wind during setup. A design that can be assembled from the floor in modules, stabilised without working at height and checked before opening is more dependable than one that depends on late adjustments. Temporary guardrails and exclusion zones should be planned at the same scale as the finished stand.
Branding, product display and visitor flow
Because mesh is a surface as well as a separator, it can carry a brand more elegantly than a loose banner. A coated panel can form a durable backdrop, a colour-matched screen can frame a product, and laser-cut panels can create a recognisable silhouette without closing the view to neighbouring booths. The visual system can extend from perimeter walls to product cages, counters and suspended headers, giving the stand one coherent identity.
Open mesh also supports lighting and product presentation. It can diffuse LED strips, protect delicate items while allowing shoppers to inspect them, and keep technical equipment visible for live demonstrations. Acoustic applications may use dense woven fabric or layered metal, while a rigid screen can provide privacy for negotiations. These functions should be modelled early, because adding blackout panels later can weaken the open, inviting appearance.
Visitor flow benefits from the same transparency. Low panels guide people toward a feature without creating a dead end, while full-height mesh can screen a queue from a busy aisle and provide a background for photography. In crowded halls, clear circulation widths, accessible routes and doors that open away from circulation are important. Australian accessibility expectations and the venue’s crowd plan should be reviewed before decorative openings are positioned, rather than treated as late-stage graphics.
Specify, fabricate and activate a resilient show stand
A reliable show stand begins with a short design brief covering the stand footprint, audience, products, brand assets, load-in method, storage case, event locations and required life of the display. Separate architectural renders from fabrication information, then produce panel elevations, connection details and a finish schedule. A full-size sample of one bay can reveal sightline, handling and installation problems before a complete set is manufactured.
- Assign each panel a function, such as display, privacy, guarding, storage or branding, and specify the load and fixing duty it must satisfy.
- Coordinate frame modules, panel edges and services early, using venue drawings and metric tolerances to eliminate gaps, clashes and awkward on-site adjustments.
- Approve material, finish and fastener samples under event lighting, then record cleaning, coastal exposure and maintenance requirements for each component.
- Plan transport, labelling, installation and repair as part of the design so the display can be reused across Australian shows without damage or lost hardware.
Custom manufacturing is particularly useful when a project needs curved edges, non-standard apertures, integrated branding, special locks or a finish that coordinates with existing exhibition architecture. Shuo Ke Wire Mesh Product Technology Co., Ltd. is a China-based manufacturer and processor of architectural and industrial mesh products, producing decorative curtains, partitions, laser-cut screens, fences, guards and filters in stainless steel, aluminium, copper, iron and other alloys. The company can support custom mesh solutions from early drawings through production, with early samples and detailed specifications keeping the intent consistent between the exhibition designer, local installer and mesh processor.
Prepare a panel schedule and one detailed mock-up, then contact Shuo Ke to discuss quantities, tolerances, finishes and delivery requirements. A clearly documented mesh package gives the stand team fewer variables during installation, supports faster compliance review and ensures the visual impact survives the move from the workshop to the show floor.