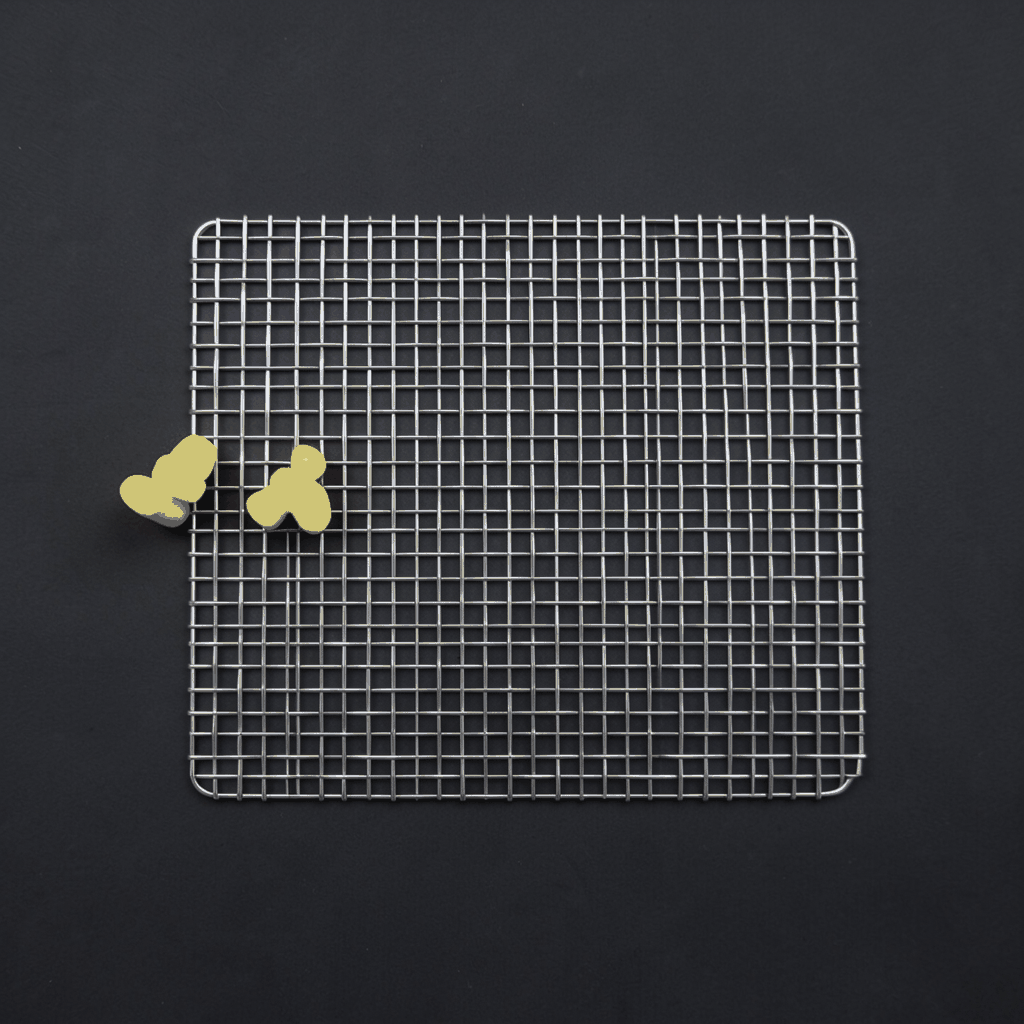
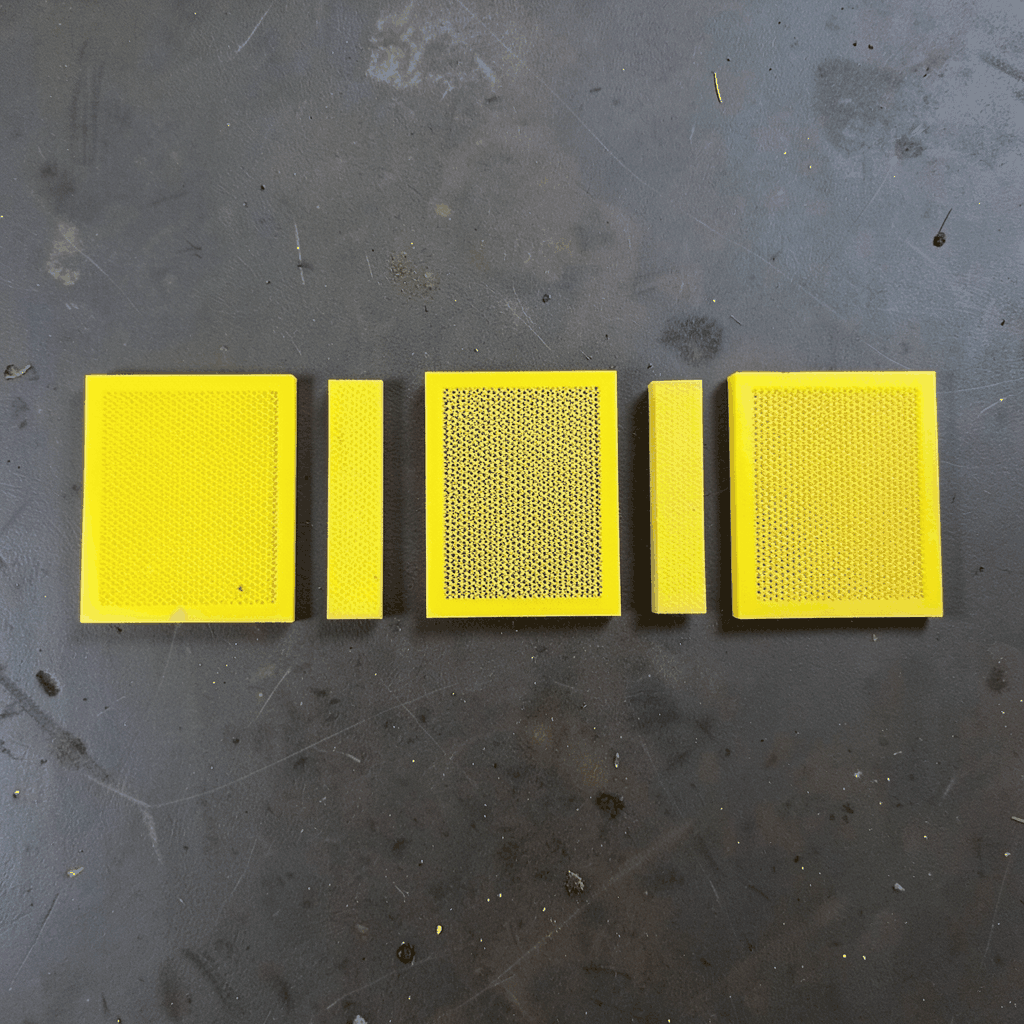
Perforated metal mesh for auditorium ceilings
Perforated metal mesh for acoustic ceiling panels in auditoriums can give a ceiling a distinctive architectural character while helping manage reflections and reverberation. Its value lies in the complete panel system: a perforated metal facing, an acoustic cavity, suitable sound-absorbing material and carefully coordinated mounting. The metal is not automatically an acoustic treatment, so visual selection should follow acoustic and fire-performance requirements rather than precede them.
For Australian projects, the specification must also address local construction practices, indoor climate, maintenance access and imported-component logistics. That is particularly relevant in civic theatres, performing-arts venues, lecture theatres and multipurpose halls where one ceiling must support speech, music, projection, lighting, ventilation and event technology. A robust approach lets the same mesh language extend into wall or elevator cladding without compromising the ceiling’s functional requirements.
Acoustic performance starts with the assembly
A perforated facing acts as a protective and visual layer over an absorber. Sound reaches the cavity through the openings, interacts with the backing and is converted to a small amount of heat. Without a sound-absorbing layer, a perforated sheet can remain largely reflective, and a hard cavity may even create flutter echo between parallel surfaces. The backing, cavity depth and mounting therefore matter as much as the perforation pattern.
Open area is useful but not sufficient. The hole size, shape, depth, arrangement and open percentage all influence how the panel behaves at different frequencies. For an auditorium, an acoustic consultant should set the target reverberation time and speech clarity, then identify a facing and backing combination that achieves the result with occupied seating, installed lighting and ventilation conditions. Laboratory coefficients such as NRC or SAA are inputs, not a substitute for room testing or a verified system proposal.
Large auditoriums also need attention to low-frequency absorption, which is influenced by cavity volume and absorber construction. If the ceiling cavity is shallow or crowded with building services, the designer should model the system early rather than increase the open area later. This is where a custom panel with a defined depth, edge detail and access route can outperform an off-the-shelf sheet selected only for appearance.
Selecting metal, perforation and finish
Aluminium is a common facing material because it is light, readily formed and naturally corrosion resistant. It suits large suspended ceilings where panel weight affects the supporting frame and where access may be required for maintenance. The grade, sheet thickness, fixing method and coating or anodised finish should be selected together; a heavy or poorly supported sheet can oil-can, flutter or develop visible waviness across a long span.
Stainless steel offers higher strength and a premium appearance, with 304 and 316 grades giving different resistance to airborne salts and humidity. In coastal Sydney, Melbourne or Brisbane environments, a suitably specified 316 finish may be appropriate for exposed edges and demanding service areas, while 304 can still perform well in dry interiors. Copper and brass add warmth for heritage or premium civic interiors, but colour variation, patina, cost and galvanic compatibility with adjacent metals need to be acknowledged.
The fabrication method influences both the pattern and the acoustic result. Round perforations are efficient and familiar; slots, square openings or laser-cut geometries can suit a design theme. Large decorative voids also remove material and may need edge returns or stiffening ribs. Shuo Ke Wire Mesh Product Technology Co., Ltd. can assess patterns in stainless steel, aluminium, copper, iron and other alloys, with sample panels used to check visual scale, fastener positions and acoustic transparency against adjacent materials.
A specification suited to Australian venues
A project specification should define the room use, panel layout, material, thickness, perforation geometry, open area, finish, edge treatment, backing, cavity, fixing system and replacement procedure. It should also identify required acoustic and fire documentation, maximum panel weight, cleaning method and any accessibility for lights, sprinklers, smoke detection, air diffusers, speakers and rigging. Clear performance requirements give manufacturers and installers something measurable rather than relying on words such as “slim” or “decorative”.
Coastal and humid conditions deserve attention. Salt can settle on exposed metal edges, while humid air and condensation can affect coatings, fixings and long-term flatness. In Brisbane and other humid centres, or where marine air enters the building envelope, corrosion grade and protective finish should be reviewed by a local specifier. In Canberra and inland regions, thermal movement and dust loading may be more relevant than marine corrosion. The finish should be tested for the actual cleaning regime rather than judged from a dry sample alone.
Fire performance applies to the panel assembly, not just the sheet. Most metal facings are non-combustible, but the acoustic infill, membranes, adhesives and backing boards can change the classification of the system. Project teams should request current evidence appropriate to the building type, occupancy and requirements of the National Construction Code, including non-combustibility or fire-resistance documentation where specified. For venues in bushfire-prone regions, the wider ceiling and lining specification still requires a coordinated assessment.
Older civic buildings in Sydney and Melbourne can have limited ceiling zones and dense service runs. A modular design may have to negotiate original beams, heritage constraints and modern audiovisual cabling while preserving a flush appearance. In a new multipurpose auditorium, the same product may instead need to coordinate with tensioned fabric, lighting rafts and large access panels. Field measurements and an early services model are therefore more useful than selecting a standard module from a catalogue.
Installation, maintenance and commissioning
Installation determines whether a well-specified panel performs as intended. The supporting frame should be stable, isolated where necessary and designed for the dead load, panel span and maintenance access. Fixings must not bridge the absorber or seal the perforated face in a way that changes the acoustic cavity. Perimeter detailing should control leakage without creating hard reflective edges, and penetrations for building services need seals and trims that do not compromise the acoustic path.
Panels should be removable where dust, theatrical haze, lighting adjustment or cable maintenance is likely. Smooth faces are easier to clean than deeply textured surfaces, and perforations can collect residue, so the maintenance plan should state approved detergents, contact time and the method for vacuuming behind the facing. A spare stock of identified panels and fixings helps Australian venues respond quickly when a module is damaged without waiting for an overseas replacement.
Final commissioning should include inspection of flatness, fixings, edge alignment and acoustic seals, followed by measurement of reverberation and speech-related performance in the completed room. In civic halls used for public meetings or hybrid events, technicians operating broadcasting systems should be included in the coordination review, especially where cameras, cabling, lighting and ceiling access compete for the same space.
Balancing appearance, cost and serviceability
Perforated mesh can create a coherent identity across an auditorium without relying on applied graphics. A regular perforation may give the room a restrained, technical character; a custom pattern can reference local civic motifs, seat numbers or a performing-arts brand. Because the ceiling is seen at a distance and under oblique lighting, a full-size mock-up is valuable. It can reveal moiré, glare, visual density and the visibility of fixings before hundreds of square metres are installed.
Lifecycle decisions should account for cleaning, replacement, freight and access rather than comparing sheet price alone. Powder-coated aluminium may suit a modern venue with routine cleaning, while stainless steel can be justified where exposure is severe or a long service life is expected. Decorative metals may deliver the strongest visual outcome but demand careful detailing around dissimilar metals, fingerprints and future repairs. The specification should name which components the venue is expected to replace in-house.
Custom fabrication also requires disciplined commercial planning. An Australian importer or distributor should confirm the current tariff classification, duty treatment and GST position with a customs broker, and should allow for the fact that ceiling panels are often bulky despite modest weight. Modular packs can lower freight and installation time, while approved drawings, material certificates, inspection records and product samples create a dependable local supply chain. Shuo Ke can support this process by developing panel dimensions and joinery around the project’s frame rather than forcing the frame around a generic sheet.
For the procurement team, the best metal mesh combines an appropriate perforation and absorber with durable fixings, restrained detailing and a finish suited to Australian operating conditions. Early acoustic modelling and a room-specific sample prevent attractive panels from becoming maintenance problems or disappointing results. Involving the acoustic consultant, architect, building-services contractor and venue operator before fabrication keeps performance, access and installation responsibilities clear.
Shuo Ke Wire Mesh Product Technology Co., Ltd. can prepare project-specific perforated metal ceiling solutions in stainless steel, aluminium, copper, iron and other suitable alloys. Provide room drawings, preferred finishes, acoustic targets, fire-document requirements and installation constraints to receive a practical quotation, technical discussion and sample proposal. Contact the team with those details to move from concept to a buildable panel system with clear Australian supply and installation requirements.