Architectural mesh for modern fitness centres
Architectural mesh for gym and fitness centre wall cladding combines durable engineering with a strong decorative identity. Perforated metal, woven wire and expanded mesh can transform functional training areas, reception zones and equipment rooms while helping conceal services, define circulation routes and give interiors a distinctive visual character.
The right system depends on how each wall is used. Panels behind free weights need greater resistance to impact, while mesh beside cardio equipment must balance airflow with privacy. Colour, openness, fixing method, fire performance and maintenance requirements should therefore be considered together rather than selected independently.
Australian projects add another layer: coastal exposure, strong sunlight, demanding building codes and custom fit-out schedules. Specifying architectural wire mesh early gives architects, builders and installers the information they need to coordinate finishes, substrates and accessories without delaying on-site work.
Durable panels for demanding gym interiors
Gym environments subject wall finishes to bags, shoes, trolley frames, cleaning equipment and frequent contact. A robust architectural mesh panel should have consistent wire or perforation geometry, secure intersections and edges that will not snag clothing or create sharp projections. The most suitable gauge and aperture depend on the wall’s location, with smaller openings generally offering greater protection in busy or unsupervised areas.
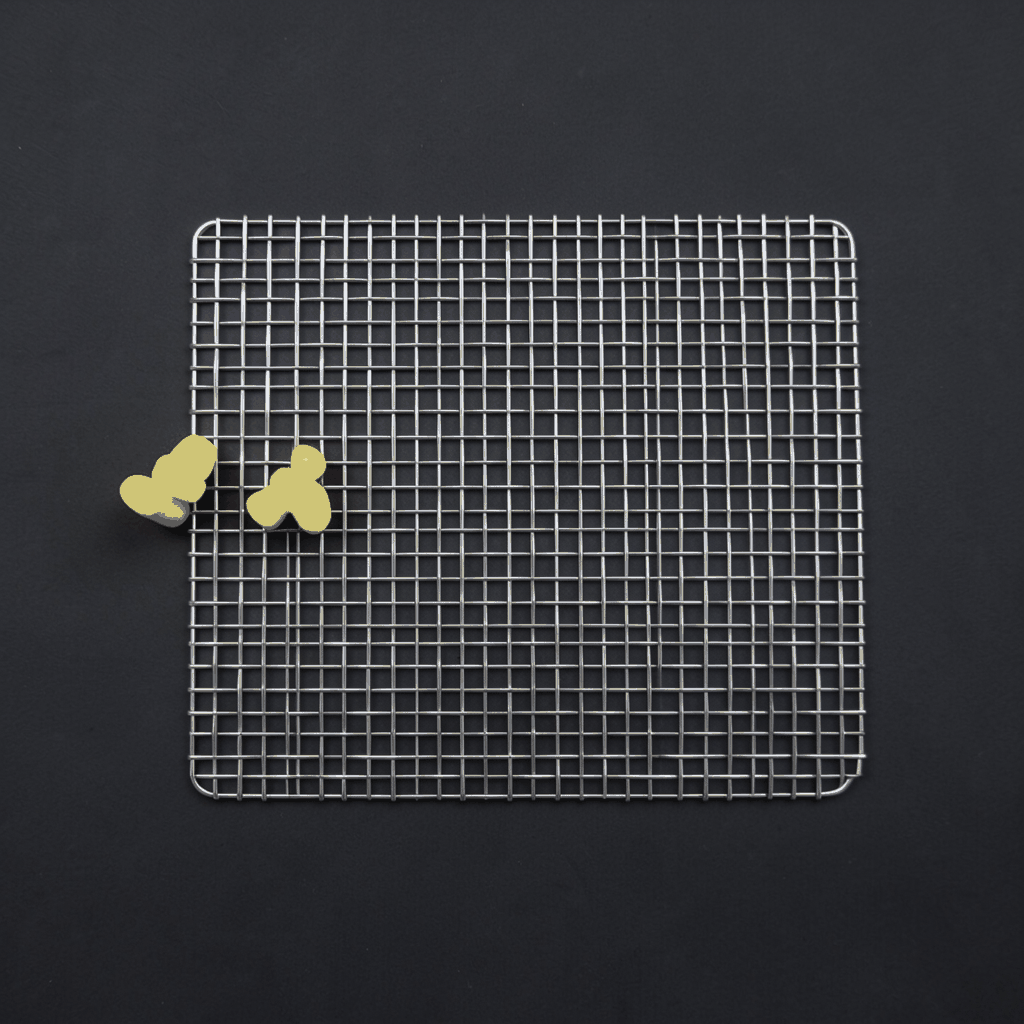
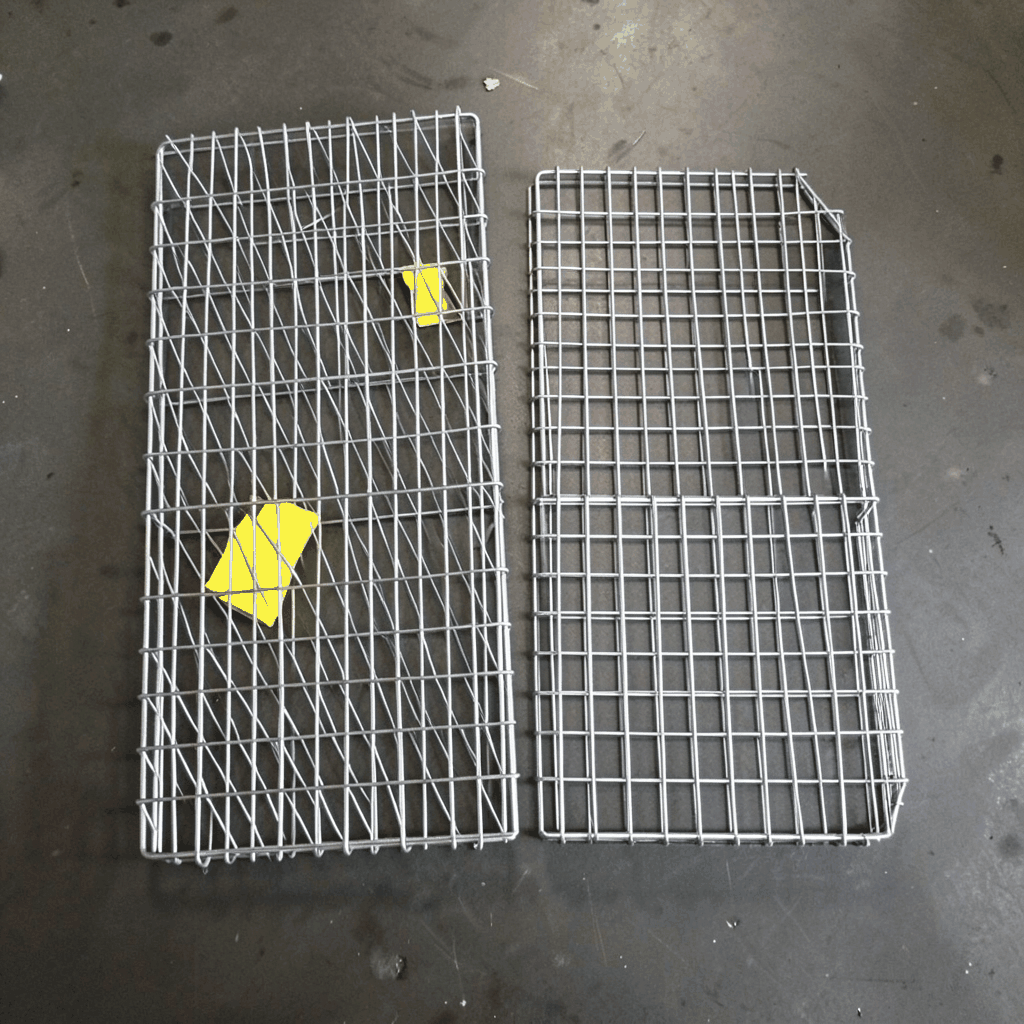
Perforated metal cladding provides a clean, continuous appearance for larger surfaces. Welded wire mesh introduces depth and texture and can be used more expressively around reception desks, group studios and feature walls. Expanded metal offers another option where a stronger industrial character is wanted. Each construction has different airflow, visual density and structural characteristics, so a full-size sample is more useful than a small finish chip.
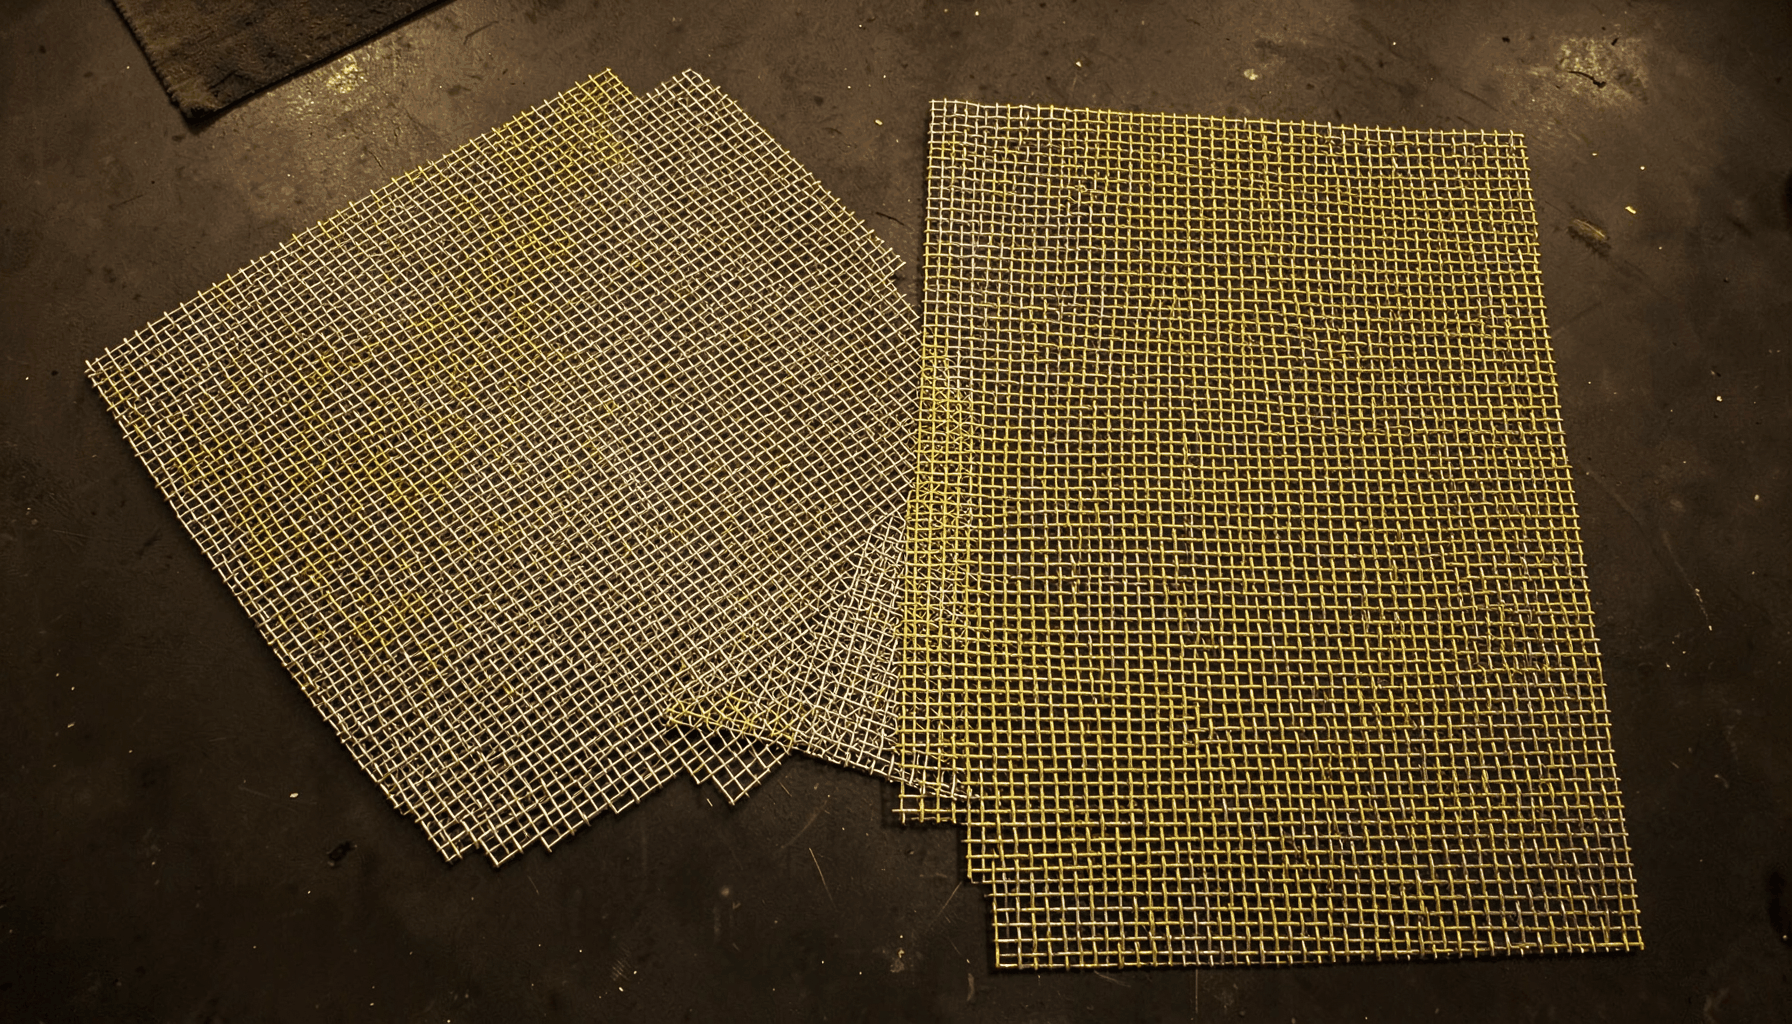
Material selection should reflect both the interior environment and the design intent. Aluminium is lightweight and naturally corrosion resistant, making it practical for many indoor applications. Stainless steel offers high strength and is useful in hygiene-sensitive or robust feature areas, although the grade and finish should be confirmed for coastal conditions. Copper can provide a distinctive warm accent, while iron and coated steel may suit heritage or industrial designs but require careful corrosion protection. Shuo Ke Wire Mesh Product Technology Co., Ltd. can process these materials into panels suited to residential, commercial and municipal projects.
Safety and compliance in Australian fit-outs
Architectural mesh must be treated as part of the building’s overall safety and performance strategy. Under Australia’s National Construction Code, the relevant fire documentation may include reaction-to-fire or fire-resistance testing under AS 1534.3 or AS 1534.4, depending on the wall assembly and building classification. A mesh product should not be assigned a performance claim without supporting test evidence for its complete configuration, including any backing, insulation or acoustic infill.
Impact exposure also varies considerably within a fitness centre. Bag racks, stretching areas and circulation routes may require a more protective panel than reception or administrative walls. Project teams should request information about tested impact performance, fixing strength and tolerance of the finished surface. Rounded or folded edges, recessed fasteners and protected corner zones help extend service life while reducing the risk of injury.
Early coordination is particularly important in cities such as Sydney, Melbourne, Brisbane and Perth, where fit-out programmes often overlap with major commercial construction. Mesh should be shown on elevations alongside door swings, equipment clearances, signage, sprinklers, service penetrations and lighting tracks. The framing substrate must also be designed for the panel weight, especially where cladding is installed above occupied areas or in high-level feature installations.
Privacy, airflow and visual identity
The visual openness of wire mesh makes it particularly useful in modern gyms where enclosed walls can feel restrictive. A suitable aperture can provide privacy when viewed from an oblique angle while retaining views across the room. For changing, consultation or storage zones, a painted or perforated backing panel can increase concealment without losing the texture of the architectural mesh.
Ventilation is another important consideration. Equipment generates heat, and walls near cardio areas can help distribute conditioned air when the mesh is positioned as part of a designed airflow path. Openings should be coordinated with the mechanical layout rather than left to installers to judge on site. This is especially useful during warm periods in eastern and northern Australia, although mesh alone does not replace mechanical ventilation or equipment clearances.
Architectural mesh is not automatically an acoustic treatment. Its ability to reduce reverberation depends on the backing material, mounting depth and open area. Perforated panels with absorptive infill can improve the acoustic environment in group studios and smaller training rooms, but the tested assembly should be specified as a whole. Dense mesh can also provide a consistent background for wayfinding, brand colours and wayfinding graphics. Guidance on matching mesh colour is useful when coordinating powder-coated panels with existing building trim, joinery or lighting.
A practical specification checklist
Custom architectural mesh is usually incorporated after the interior layout has been developed, but early involvement can prevent avoidable changes. The design brief should identify panel dimensions, acceptable tolerances, mounting method, perforation or aperture pattern, finish, cleaning regime and required performance evidence. A coordinated panel schedule then allows architects and builders to compare quantities and understand where custom pieces differ from standard modules.
Phased deliveries or future gym expansions require the same careful attention to interfaces and capacity described in plant expansion planning. Defining the primary system, documenting connection details and preserving options for later zones helps prevent a new phase from conflicting with finishes or fixing methods already installed. For imported custom goods, buyers should also allow time for production, freight, customs clearance, GST assessment and local handling rather than assuming a standard-stock lead time.
A practical specification should include the following:
- Define the performance brief by identifying impact exposure, privacy, airflow, fire, acoustic and cleaning requirements for each wall type.
- Prepare a coordinated panel schedule with dimensions, quantities, junction details, corners, access panels and locations for services.
- Approve a material and finish sample at full size to check colour, texture, reflections, joint lines and visual scale.
- Design the concealed support system around panel weight, substrate condition, movement, tolerances, fire requirements and installation access.
- Request traceable compliance information and assembly-specific test reports before ordering performance-critical panels.
- Plan delivery and installation around the builder’s programme, including packaging, identification, storage, replacement procedures and site access.
These decisions reduce the likelihood that a technically attractive mesh will become difficult to install or maintain. They also give Australian importers and fit-out contractors a clear basis for comparing quotations, managing long-lead items and coordinating installation across multiple gym areas.
Create a durable feature wall system
Shuo Ke Wire Mesh Product Technology Co., Ltd. develops decorative mesh curtains and partitions, wall and elevator cladding, laser-cut screens, fences, gates, guardrails, filters, baskets and barbecue mesh from stainless steel, aluminium, copper, iron and other alloys. For fitness centre projects, the team can translate drawings and performance requirements into a manufacturable metal mesh system with coordinated dimensions and finishes.
Share the elevations, preferred material, aperture direction, colour reference, panel quantities, installation details and delivery schedule for review. A sample or prototype can then confirm the relationship between the mesh, backing panel, fixings and surrounding fit-out before the full order enters production. Start with a verified sample and coordinated schedule, then expand the approved system across the project with confidence.