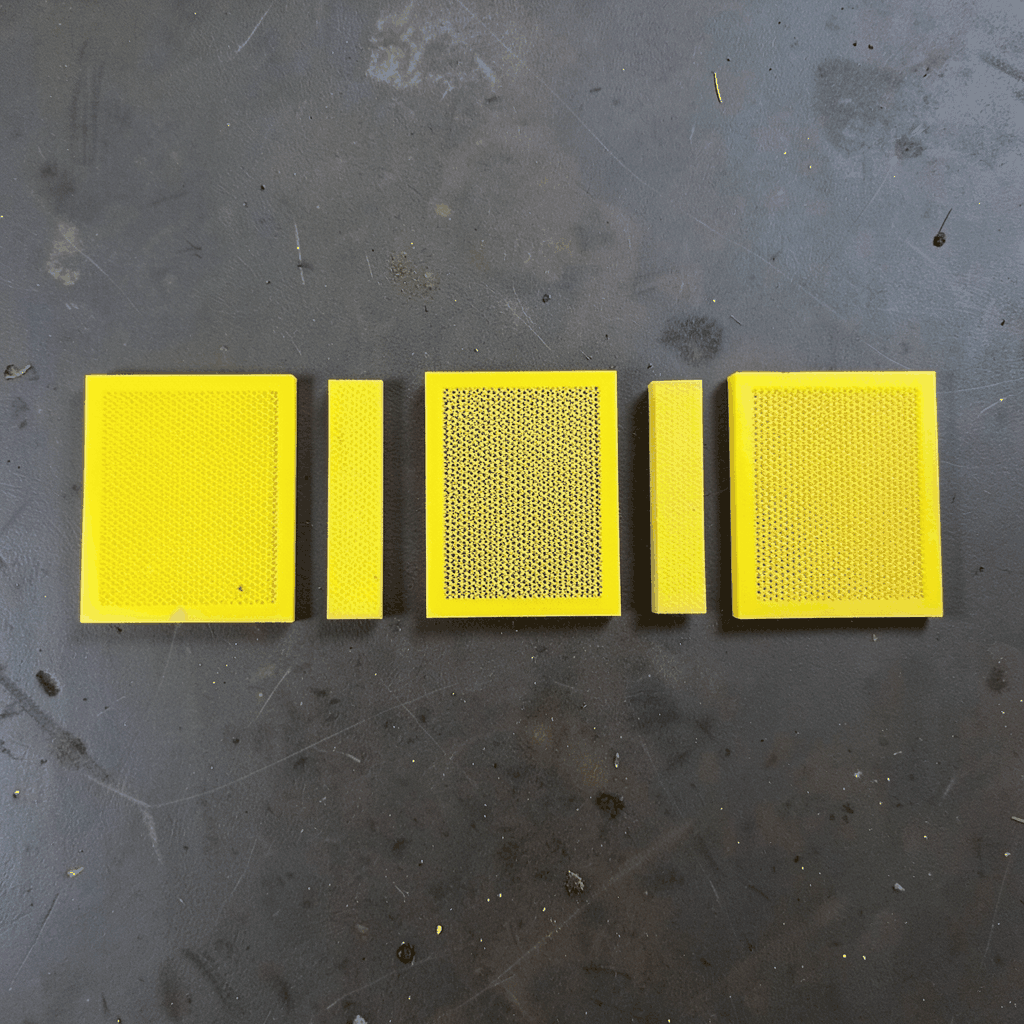
Architectural Mesh for Smarter Window Shade and Light Control
Architectural mesh gives Australian buildings a practical way to manage glare, heat and privacy without turning windows into blank walls. Fine metal screens can soften harsh sunlight, reduce visual exposure and add a crafted exterior feature to homes, offices, hotels and public buildings. Unlike fabric blinds or temporary awnings, metal mesh remains a durable part of the building envelope.
The right screen pattern can filter daylight while preserving a useful outlook. A tightly woven stainless steel curtain may create a calmer interior, while an expanded or perforated aluminium panel can provide stronger solar control and a more defined architectural statement. The result depends on the material, aperture, wire diameter, finish, mounting angle and distance from the glass.
Australian conditions make these choices especially important. Strong UV, summer heat, coastal salt, wind-driven rain and sudden temperature changes can quickly expose weaknesses in an exterior shading system. A screen suited to a sheltered Melbourne courtyard may need a different specification for a beachfront apartment in Queensland or a commercial building in Perth.
Architectural metal mesh also supports a broad design language. It can complement brick, concrete, timber, glass and painted steel, helping a project achieve privacy and environmental performance without looking purely technical. With accurate measurement and suitable fabrication, window screens can be made for new construction, refurbishment and unusual openings.
How Metal Mesh Controls Sunlight
Window shade mesh works by interrupting direct solar radiation before it reaches the glazing. The screen absorbs and reflects part of the incoming light, while its openings allow a controlled amount of daylight and air movement to pass through. This can make rooms more comfortable and reduce the sharp contrast that causes glare on computer screens, televisions and polished surfaces.
The openness percentage is a useful starting point. A more open mesh provides a clearer view and a brighter interior, but it admits more sunlight. A denser pattern offers greater shading and privacy, although it can make the window appear darker from inside. The best balance often changes according to orientation: western windows generally need stronger afternoon protection, while northern elevations may benefit from seasonal shading that admits lower winter sun.
The relationship between the screen and the window matters as much as the mesh itself. An external screen usually intercepts solar heat before it reaches the glass, making it a strong option for exposed façades. A suspended mesh curtain inside the reveal can still control glare and contribute to interior design, but it may not deliver the same heat reduction. Fixed panels, sliding screens and operable curtains each suit different access, cleaning and ventilation requirements.
Reflective glare is another consideration. A highly polished surface may bounce light towards neighbouring buildings, roads or nearby apartments. Satin, brushed, powder-coated and anodised finishes can provide a softer appearance. For a site near a busy road or a western-facing living room, a carefully selected finish can improve visual comfort during the arvo without sacrificing the building’s character.
Selecting Materials for Australian Conditions
Stainless steel is widely used for external window screens because it combines strength, corrosion resistance and a refined appearance. Marine-grade options can be appropriate for coastal locations, although the exact grade should be selected with exposure, cleaning access and project budget in mind. Stainless steel woven mesh is also useful where a light, transparent screen is required across large openings.
Aluminium offers low weight and broad finishing options. It can be perforated, expanded, folded or framed into sliding panels, and powder coating allows the screen to coordinate with window frames and façades. Lightweight aluminium is often practical for upper-level installations where structural loading and manual operation need close attention. Copper and weathering finishes can create a distinctive patina, while galvanised or painted steel may suit robust industrial or service areas.
Coastal Australia demands more care than a generic outdoor specification. Salt carried through the air can settle on mesh, fixings and frames, particularly around Sydney’s eastern suburbs, the Gold Coast, Adelaide’s coastal belt and towns along the Western Australian coast. Regular freshwater washing, compatible fasteners and a finish suited to the exposure can extend service life. Dissimilar metals should also be separated where galvanic corrosion could occur.
Bushfire-prone areas require a project-specific assessment rather than a simple product choice. A window screen may form part of a broader façade system affected by the National Construction Code, local planning requirements and bushfire attack level provisions. Mesh aperture, frame construction, glazing, fixing methods and surrounding materials can all matter. Engaging the relevant certifier or building professional early is the sensible approach, particularly for homes near the bush or on rural fringes.
Patterns, Privacy and Architectural Character
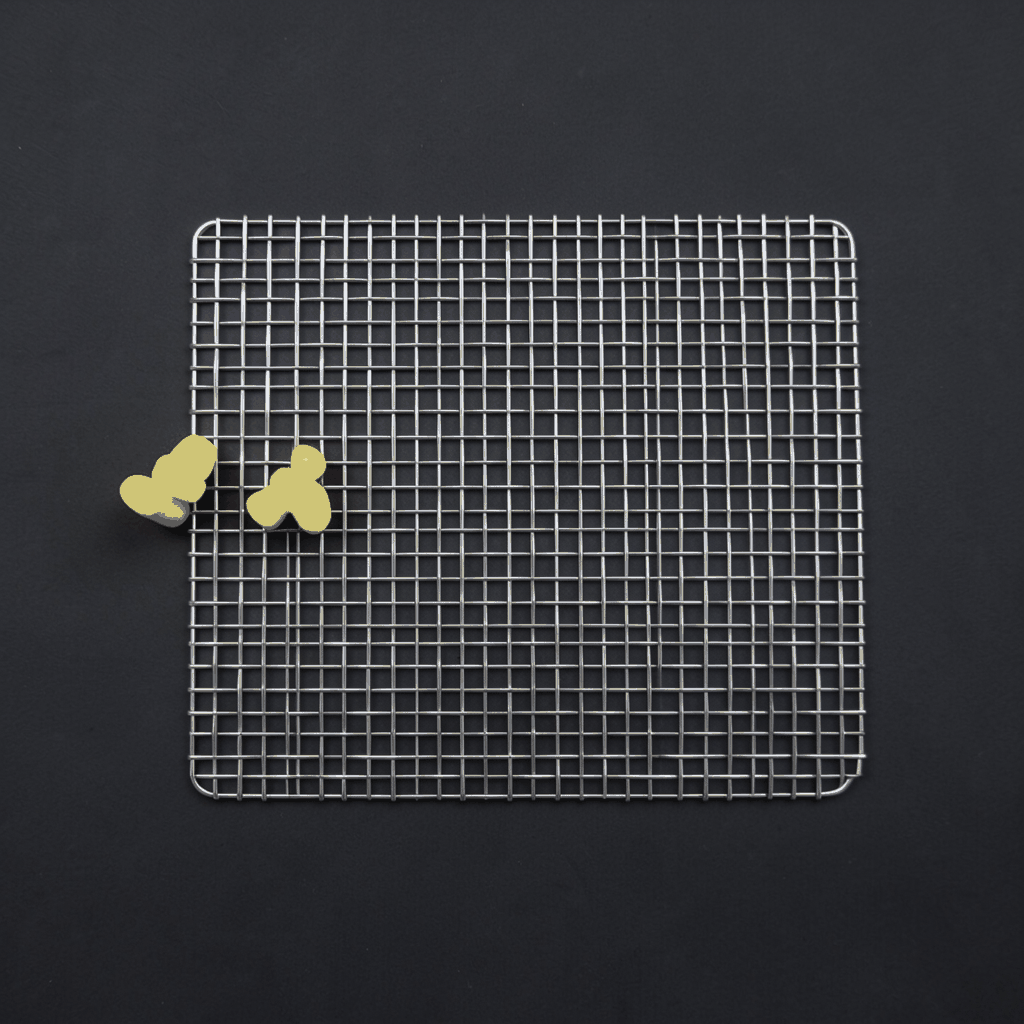
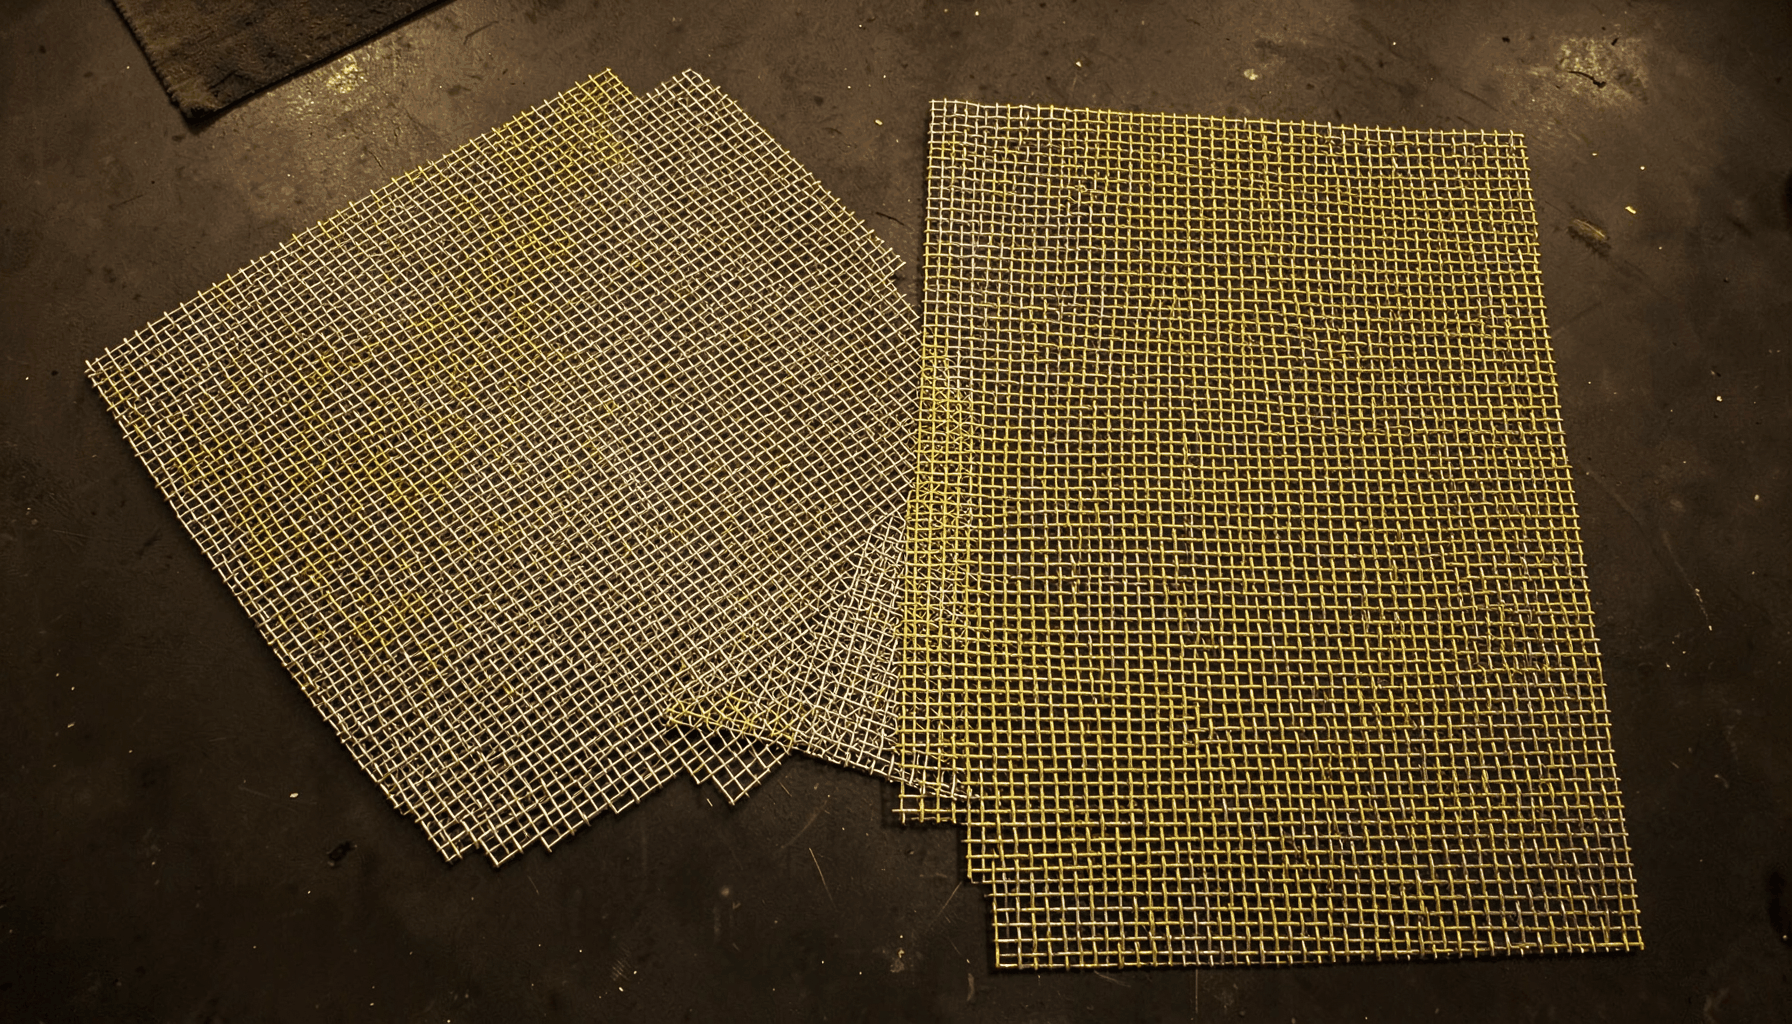
Woven wire mesh creates a soft, textile-like appearance while retaining the strength of metal. It works well as a hanging curtain, sliding divider or framed window screen, especially in hospitality venues, apartment common areas and high-end residential interiors. Depending on the weave, it can partially conceal occupants during the day while maintaining a connection with the outside.
Perforated metal panels offer a more graphic result. Round, square, slot-shaped or custom-cut openings can form a regular pattern or a bespoke motif. Laser-cut screens can carry abstract geometry, native-inspired forms or branding, turning a functional sunshade into a visible part of the façade. They are particularly effective at creating changing shadow lines as the sun moves across the building.
Expanded metal mesh brings depth and texture through its raised diamond pattern. It can be used as a fixed screen in front of glazing, a balcony privacy layer or a ventilated enclosure for plant rooms and services. Because the panel can be folded into returns and boxed edges, it can provide a neat visual finish around window openings without requiring a heavy solid wall.
Privacy depends on viewing angle and lighting conditions. A screen that conceals a room in daylight may appear more transparent at night when interior lights are on. Layering, offsetting or combining mesh with blinds may be necessary for bedrooms, bathrooms, meeting rooms and street-facing ground floors. In apartment projects, the visual effect should also be considered from neighbouring balconies and across the street, not just from inside the room.
Designing the Screen System
A successful window shade installation begins with a clear performance brief. Designers should identify the window orientation, desired view, privacy level, ventilation needs, cleaning method and expected operating frequency. A fixed screen may be ideal for a high western façade, while a sliding or folding panel can give residents greater control in a living area.
Mounting details influence both appearance and durability. Mesh can be stretched within a frame, attached to a tensioned cable system, hung from a track or fixed to stand-off brackets. The supporting structure must account for wind load, panel weight, movement and maintenance access. Large panels may need intermediate stiffeners to prevent vibration, rattling or excessive deflection during strong winds.
The screen should be coordinated with window hardware, drainage paths and façade joints. Poorly placed brackets can obstruct sashes, doors or flyscreens, while an overly tight fit may make cleaning difficult. Designers should allow for tolerances in the building structure and provide a practical method for replacing damaged sections. A well-resolved edge detail often makes the difference between a premium installation and an improvised one.
Architectural mesh can also be integrated with other building elements. A sliding panel may screen a bedroom window by day and stack clear of the opening in the evening. A perforated aluminium blade system can shade glazing while supporting a consistent façade rhythm. For projects that combine privacy screens, balustrades and gates, consistent aperture proportions and finishes help the exterior read as a unified design.
Performance, Fabrication and Project Value
Custom fabrication is valuable when windows vary in size or the façade includes curves, angled reveals and irregular geometry. Accurate shop drawings should show panel dimensions, mesh direction, frame profiles, fixing points, finish and operating clearances. Samples are useful because the apparent density of mesh changes with distance, daylight and the angle from which it is viewed.
Manufacturing quality affects long-term performance. Uniform weaving, clean edges, accurate folds and well-finished welds reduce snagging and premature wear. For projects involving entrance screens or related metalwork, guidance on durable gate mesh can help explain how mesh thickness and support design influence service life. The same principle applies to window screens: a delicate visual appearance still needs an appropriately engineered structure.
For commercial and multi-residential work, documentation should cover material certificates where required, coating specifications, maintenance instructions and installation tolerances. A façade contractor, builder and mesh manufacturer need to agree on who is responsible for substrate preparation, brackets, tracks and final adjustment. Clear scope at tender stage helps avoid disputes when custom panels meet uneven masonry or existing windows.
Cost should be considered across the service life of the screen. A low-cost panel may become expensive if it fades, corrodes, rattles or requires frequent replacement. A durable metal mesh system can improve occupant comfort, reduce dependence on internal blinds and add value to a carefully designed façade. It may also support a project’s sustainability goals by reducing unwanted solar gain while maintaining natural light.
The broader architectural potential of metal mesh is visible in specialist façade and interior applications, including the architectural mesh range available for decorative and functional design work. Reviewing comparable systems can help teams decide whether a woven curtain, laser-cut panel, expanded sheet or framed screen best suits the building’s visual and technical requirements.
A successful Australian project treats window shade mesh as part of the architecture rather than an afterthought. Define the sunlight and privacy goals, select a material for the actual exposure, coordinate the support system with the façade, and verify relevant building requirements before fabrication. Shuo Ke Wire Mesh Product Technology Co., Ltd. can develop custom metal mesh solutions for residential, commercial, hospitality and municipal applications, combining practical engineering with a distinctive finish. Contact the manufacturer with window dimensions, site conditions, preferred material and design intent to begin a tailored specification.