
Acoustic mesh panels for Australian transport corridors
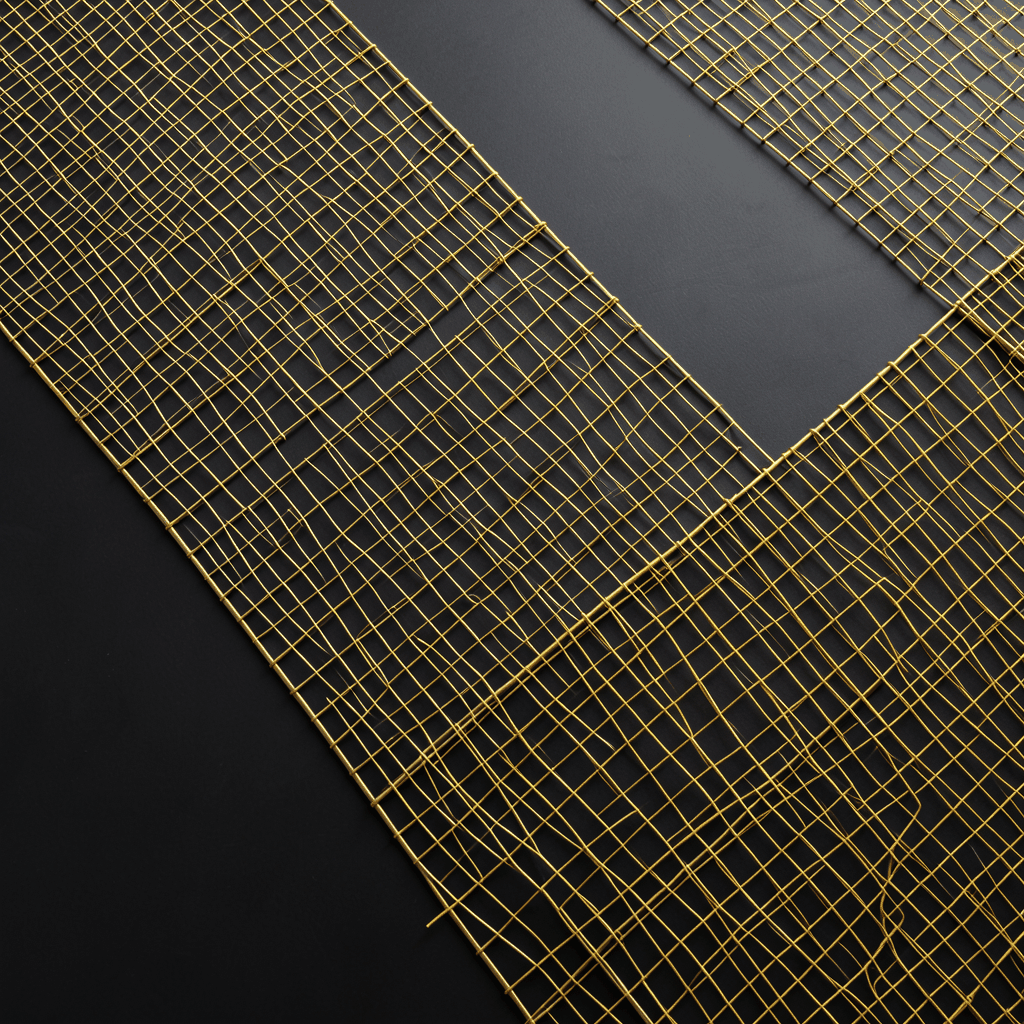
Motorways and railway lines pass through dense Australian suburbs, where traffic, braking and wheel noise can intrude on homes, schools and open recreation areas. Mesh panels for noise barriers along highways and railways offer a way to reduce the visual weight of a barrier while preserving airflow, security and architectural character. Their value depends on treating the panel as part of a tested acoustic system rather than as decorative metalwork.
Traffic and rail noise are not identical problems. Vehicles produce broad airborne sound across many frequencies, while trains can add low-frequency rumble, warning signals and high-pitched curve squeal. A barrier must therefore be selected for its source, location and surroundings, with attention to reflection, absorption, height, continuity and the paths sound takes around or over it.
For Australian projects, those acoustic requirements must be balanced against UV exposure, salt, wind, fire rules, maintenance access and budget. Shuo Ke Wire Mesh Product Technology Co., Ltd. combines customised manufacturing with architectural and industrial material knowledge, allowing a coordinated mesh panel and framing system to address both functional performance and visual integration.
Performance starts with the acoustic design
An acoustic brief should define the existing noise environment, the design target and the sensitive receptors being protected. Engineers then consider source height, road or track level, barrier height and distance to homes. A panel cannot be judged by surface area alone: location, sealing and the sound field behind it can be as important as the metal gauge.
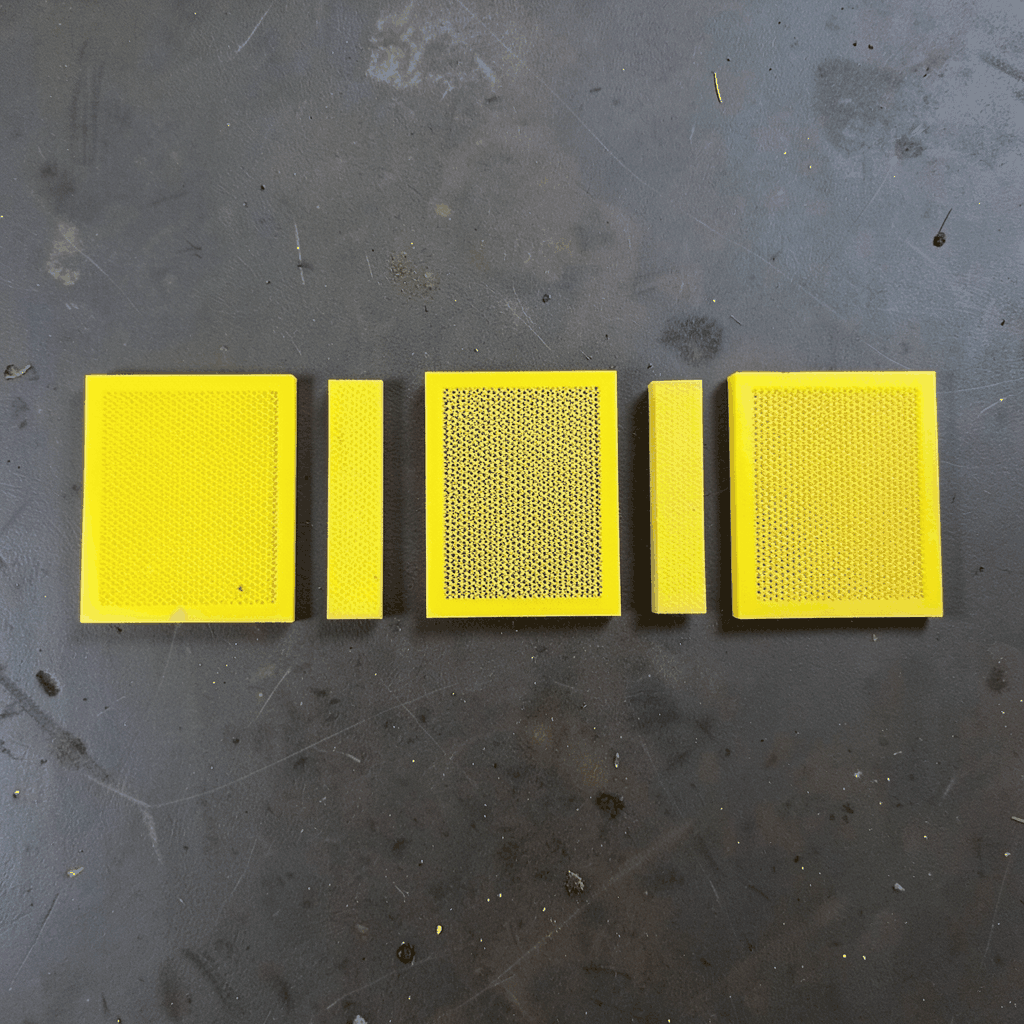
Air-permeable mesh behaves differently from a dense sheet. It can reduce airflow resistance at the face and support an absorptive lining, but sound can also pass through open areas. A perforated or woven face with a tested acoustic core may offer a balanced assembly; unverified wire mesh should be treated as a visual screen unless test data proves otherwise.
Geometry matters just as much. Gaps at posts, undersized returns, poor junctions between panels and an open gap beneath the barrier can undermine attenuation. Caps, returns and sealed connections control flanking, while absorptive treatment can reduce reflected energy on the source-facing side. The final design should be assessed as an installed assembly, including attachments and tolerances.
Selecting metal for coastal and inland conditions
Stainless steel offers a strong, corrosion-resistant option for mesh panels, frames and fixings. Grade 304 suits many inland and sheltered environments, while 316 or a suitable marine grade is generally preferable where salt-laden air reaches coastal sites. Elevated chloride exposure, crevices and wash-down conditions matter more than the alloy name alone. Stainless grades remain compatible with architectural finishes and can be formed into perforated, woven or expanded patterns.
Aluminium provides low weight and easy fabrication, making it attractive for large wall and façade cladding systems, but bare aluminium may not suit every coastal exposure. A robust powder coating, anodised finish or specified protective treatment can extend service life. It must be electrically isolated from stainless steel and other dissimilar metals to limit galvanic corrosion, particularly where moisture and salt can remain trapped in joints.
Galvanised or powder-coated steel can provide economical structural support, and copper or copper-bearing alloys can deliver a distinctive architectural appearance. Hot-dip galvanising should follow the applicable Australian standard and be coordinated with the coating specification. In bushfire-prone areas, all metal, coatings, backing materials and framing need a documented fire response; a non-combustible face does not automatically make the complete assembly fire rated.
Matching panel profiles to corridor needs
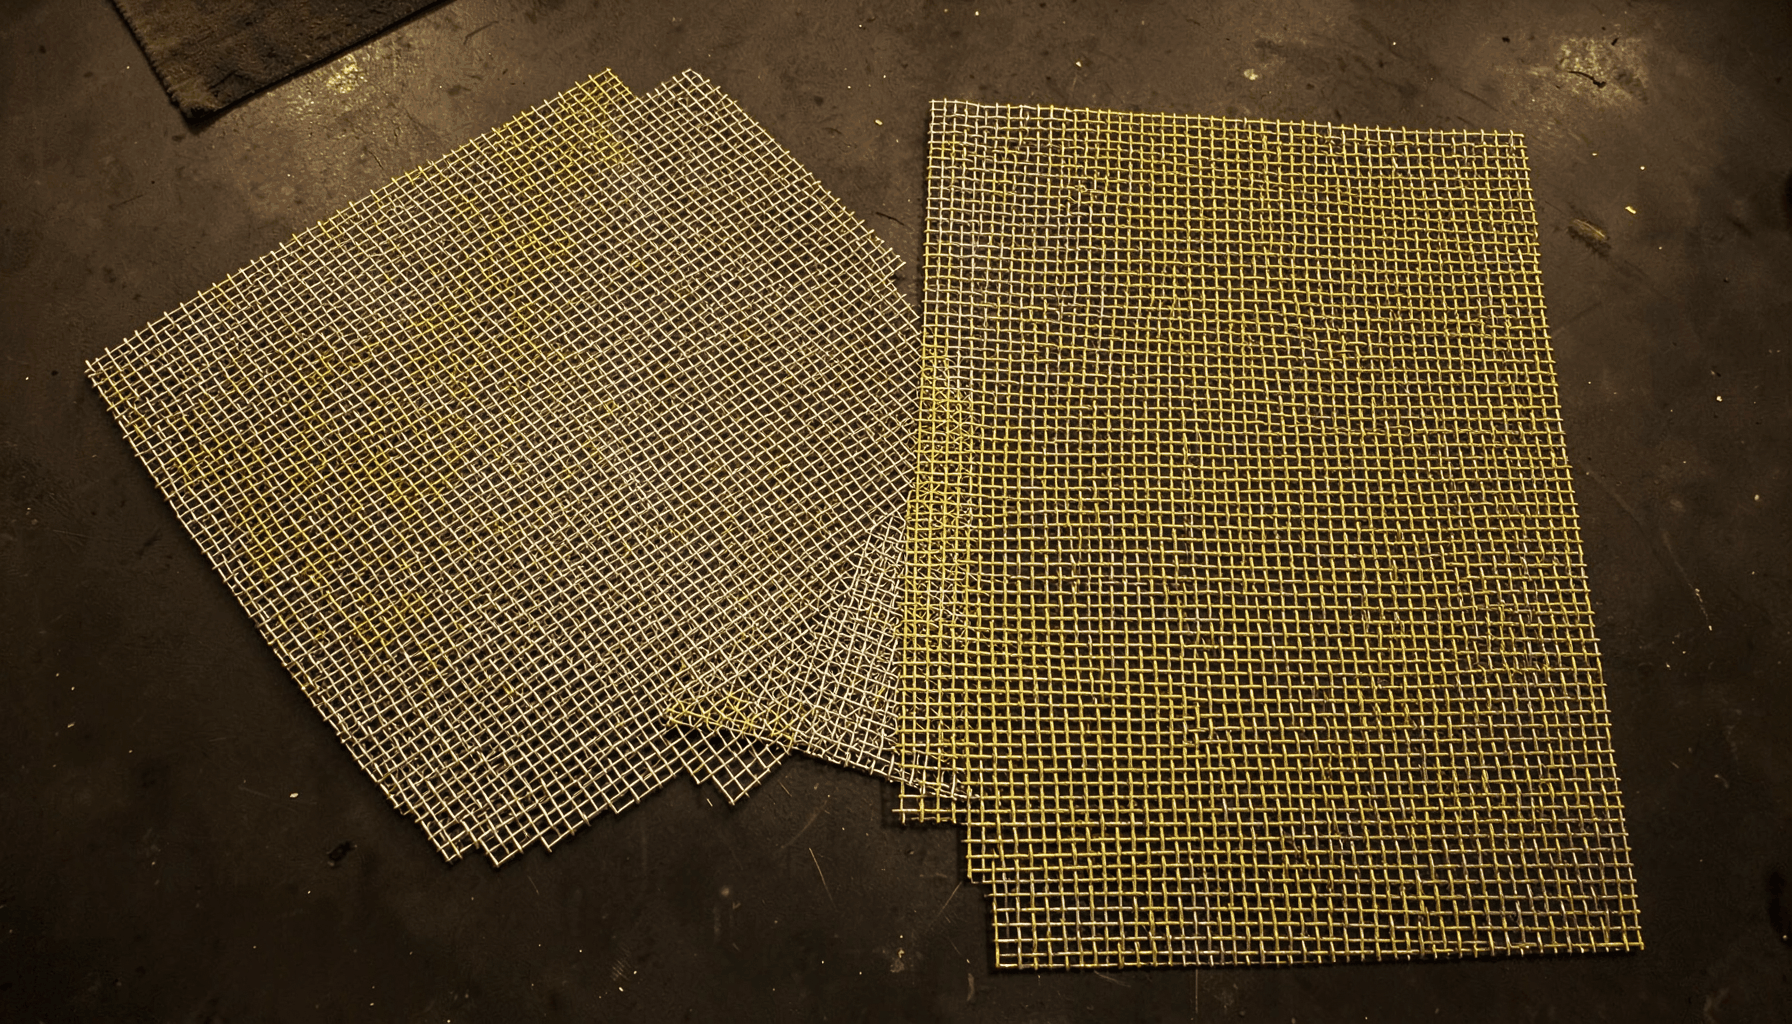
Several profiles suit different corridor conditions. Perforated sheet provides a controlled face for an acoustic absorber, while expanded, woven and welded forms can serve as guarding, security or architectural layers. Slatted panels create directional openings but need careful acoustic modelling because their effective area depends on blade angle. Open-area ratio, perforation pattern and airflow resistance should be tied to an acoustic test rather than selected by appearance alone.
For sites where a solid wall would hide gardens, parkland or station approaches, transparent-looking mesh preserves daylight and passive surveillance. It can also combine with a sealed absorptive inner panel, allowing the visible layer to be decorative while a hidden layer carries the acoustic duty. The frame depth, fixing points and removable modules then let engineers balance sightlines with drainage, cleaning and replacement in busy public environments.
Engineering panels for wind, impact and maintenance
Barrier panels must survive wind actions under AS/NZS 1170.2 and the project-specific design loads, including cyclic loading in exposed corridors. Portions act as porous sails, so wind pressure, uplift and post spacing deserve attention. Engineers should specify panel thickness, edge support and fastener pull-out from the base material rather than assuming a generic mesh sheet is adequate.
Roadside exposure brings debris, bird strikes, vehicle contact and maintenance impacts; rail sites add vibration, pressure from passing trains and stricter access restrictions. Resilient clips, anti-climb geometry and captive fixings can reduce tampering, while a replaceable panel arrangement keeps repairs local. Drainage paths, weep holes and accessible fasteners should be detailed so dirt does not settle against the acoustic lining or create a water trap.
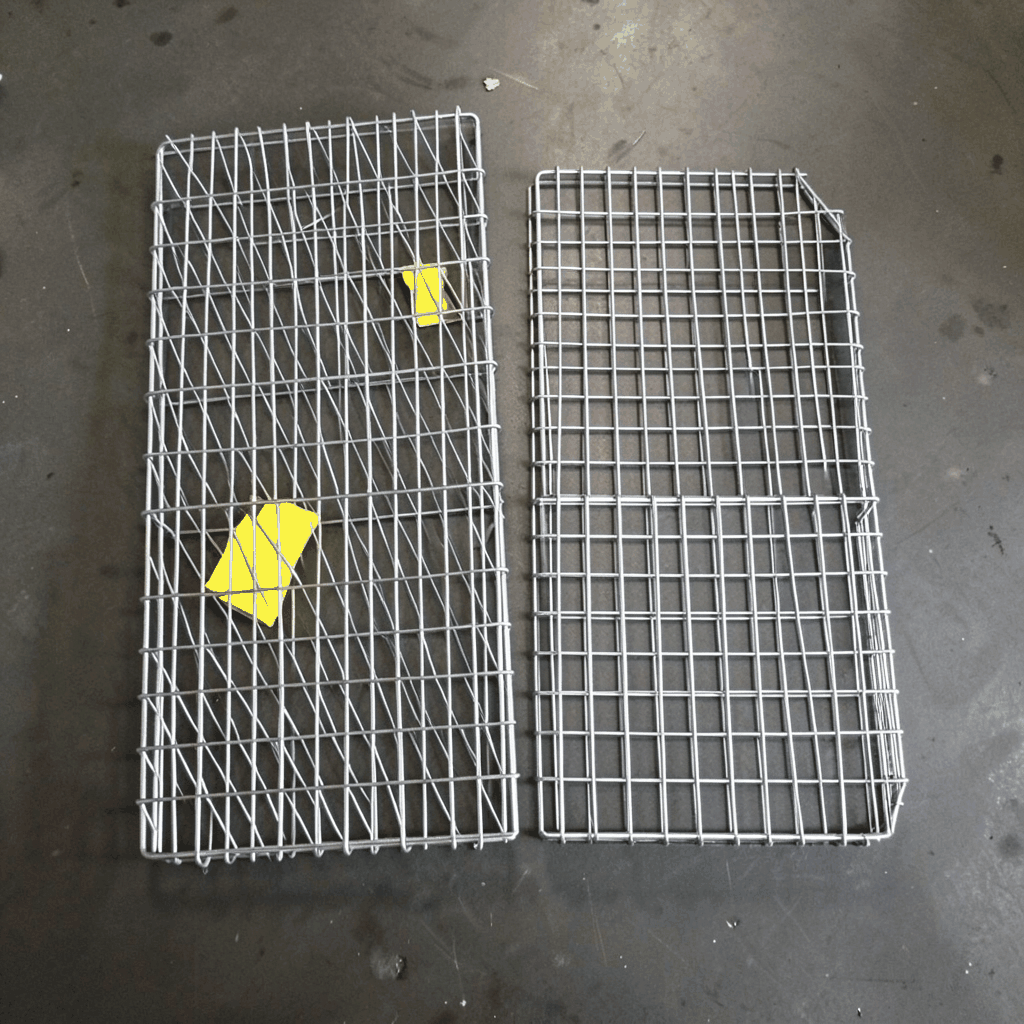
Fabrication flexibility matters for non-standard cuts, reinforced edges and frames that must align with posts or building interfaces. A supplier’s capacity to manage these operations can be examined through examples such as custom mesh baskets, where accurate forming and repeatable finishing are central. That workshop discipline carries into architectural panels with bespoke apertures, brackets and integrated attachment details.
Serving communities beside busy highways
Highway sites around Greater Sydney, Melbourne and Brisbane present a familiar mix of homes, schools, childcare centres and small commercial properties close to major roads. Corridors such as Sydney’s WestConnex, inner Melbourne’s M1 and Brisbane’s Gateway Motorway show why visual treatment matters: a continuous opaque wall can dominate streetscapes, alter views and create abrupt shadows. A well-proportioned mesh system can protect occupied areas while retaining a lighter edge around parks and frontages.
Daily routines shape the acoustic case. Australian school drop-offs, early commuter peaks, delivery collections, backyard entertaining and evening traffic can all extend exposure well beyond the traditional working day. Many houses use screened verandas, cross-ventilation and evaporative cooling, so open windows and frequent indoor-outdoor use make intrusive noise especially disruptive. Panels should therefore be evaluated against realistic operating schedules and the occupied rooms behind them, rather than relying solely on a traffic count taken during the morning peak.
Approval depends on jurisdiction. New South Wales motorway projects are commonly assessed under the Protection of the Environment Operations Act 1990 and Transport for NSW requirements; Victorian transport projects may be governed through the Transport Integration Act 2010 and Department of Transport and Planning guidance. Austroads guidance, council controls and relevant road authority standards then shape design, construction and maintenance. The local market includes state road authorities, precinct developers, architects, acoustic consultants and specialist contractors, making early manufacturer input useful for aligning mesh details with tender documents.
Meeting the special demands of railway edges
Railway noise changes character with speed, track geometry and rolling stock. Straight sections may produce steady rumble and aerodynamic noise, while tight curves can generate tonal squeal that is difficult to mask with conventional barriers. The answer may involve taller or longer panels, absorptive surfaces, rail grinding or complementary track management. Structure-borne vibration and airborne noise should be separated during assessment so the panel is not credited with performance it cannot deliver.
Any installation near an operational railway must satisfy the infrastructure manager’s safety and access rules. Sydney Trains, Metro Trains Melbourne, Queensland Rail and other network managers work with detailed engineering standards, including RIS requirements where applicable. Clearances, electrical bonding or earthing, fire egress, emergency access and resistance to train-induced pressure belong in the design brief. Conductive mesh also requires suitable bonding and protection against detached material entering the railway environment. Acoustic cladding must not substitute for a separately certified impact or containment system.
Urban rail projects also have to fit tightly into public life. Melbourne’s elevated and tunnel approaches, Brisbane’s suburban interfaces and Sydney’s dense station precincts bring barriers close to homes, platforms, shops and pedestrian routes. Night services can disturb early-morning households and shift workers, while daytime barriers may affect wayfinding and natural ventilation. A coordinated acoustic, architectural and security design keeps the system functional without making the corridor feel closed or hazardous.
Specifying and commissioning a durable panel system
Early collaboration is the most reliable route to a buildable system. The brief should bring together noise contours, proposed barrier locations, ground conditions, prevailing wind, corrosion exposure, fire requirements, visual studies and maintenance access. Designers can then choose a mesh profile, core material, frame arrangement and fastening method that satisfies the acoustic target while remaining compatible with civil structures. Measuring the site and confirming post positions early prevents field adjustments from changing panel performance.
Verification should test the proposed assembly, not simply a loose sample of sheet. Acoustic reports should identify perforation or open-area ratio, absorbent material, panel construction and mounting conditions. A site trial can confirm handling, fixings, drainage and visual scale, while a manufacturing inspection verifies material grade, thickness, welds, coating, edge treatment and dimensional tolerances. Clear installation documentation also helps contractors avoid blocked drainage, damaged coatings or inaccessible fixings.
Shuo Ke Wire Mesh Product Technology Co., Ltd. can develop customised mesh panels, frames and architectural finishes for highway and rail applications, using stainless steel, aluminium, copper, iron or other alloys to suit exposure and budget. Contact the company with corridor drawings, acoustic targets and preferred finishes to move from concept to a documented sample and a practical, durable panel system ready for project review.